
Planning a home extension is a complex, multi-stage endeavour with assorted fees involved at each stage. One of the first questions homeowners ask us is about architect fees.
Whether you're envisaging a new kitchen-diner or want to add an extra bedroom via a single-storey extension or loft conversion, understanding the true expenditures behind architectural services helps you plan your project.
While some people wonder if they can skip the architect altogether, professional design input confers value across the entire project, from before design to after construction.
Let's break down what architect fees typically cost for different types of extensions, what these fees actually cover, and most importantly – how to make sure you're getting value for money.
What Does an Architect Actually Bring to Your Project?
Before analysing some architect costs, let’s lay out what an architect brings to a home extension project.
First, they’ll come to your home and hear your plans. To gauge whether they’re viable, they’ll check the roof structure, measure ceiling heights, and flag any conceivable issues.
They’ll also let you know whether your project falls under Permitted Development or needs full planning permission – a key difference that could save you time and money.
If planning permission is required, they handle all communication with the local authority, prepare applications, and respond to questions. It’s a massive asset, as planning rules vary and architects understand the local lay of the land.
If you live in a conservation area or have a listed building, they'll know exactly what additional documentation you need.
On the technical side, they work with structural engineers to plan where steel beams go, how foundations need to be designed, and how the new structure ties in with your existing house. They'll also assess whether you need Party Wall agreements with neighbours and help organise any necessary notices.
Many architects also offer project management services – helping you find builders, reviewing quotes, monitoring construction progress, and addressing snags that might emerge during the building process.
Having a professional coordinate all these elements means fewer pain points for you and a smoother journey onward to your finished extension. Now, let's look at what this expertise typically costs.
What Do Architects Charge for Extensions?
For a typical house extension, architectural fees usually range between 3% and 12% of your total build cost. Where your project falls within that range depends on its size and complexity, and how much of the work you’d like your architect to take on.
Let’s put that in real terms. If you’re planning a rear extension costing £80,000 to build, architectural fees might run between £2,400 and £9,600.
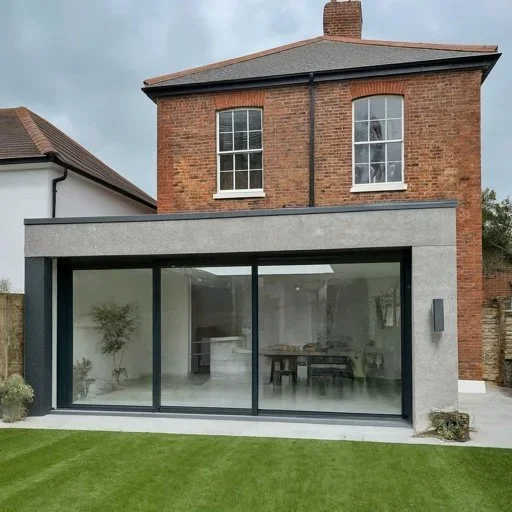
A typical modern rear extension
To give you a clearer idea, we’ve worked out the likely fees for some of the most common projects we see. Each is based on a typical build cost, so your own figures may be higher or lower:
Single-storey rear extension (£60,000 build cost): £1,800 to £7,200
Two-storey side extension (£100,000 build cost): £3,000 to £12,000
Wraparound extension (£120,000 build cost): £3,600 to £14,400
Loft conversion with dormer (£75,000 build cost): £2,250 to £9,000
Why such a wide range? Several factors affect where your project lands on the scale. A straightforward rectangular extension will need less design work than a complex space with multiple roof levels or unusual angles.
The architect's role can also include a range of different services, including feasibility drawings and advice, planning permission, building regulations, construction drawings, project management, and contract administration.
A good architect will offer you a tailored service, so if you only require the minimum services, the fees will be at the bottom end of the range, and if you require every service available, the fees will be toward the top end of the range.
If you're in a conservation area or dealing with a listed building, you'll need more detailed drawings and documentation, pushing fees toward the higher end.

Many residential areas in cities like London are conservation areas with additional rules
Location plays a part too. London and Southeast projects are usually associated with increased costs due to more complex planning requirements and higher operating costs.
Most architects structure their payments in stages – you might pay 20% for initial designs, another portion for planning, and the rest for the technical design and construction phases.
Getting Value From Your Architect
When discussing architect fees, many homeowners ask what tangible value they get for their investment.
The truth is that superb architectural input reduces costs, contains delays, and helps achieve superior results at every stage of an extension project.
Here's how:
Converting Ideas into Practical Plans
Architects specialise in understanding how you want to live in your space.
During your first consultation, we discuss not just room sizes but how you move through your home, where you like to sit with your morning coffee, where the sun falls throughout the day, and how your needs might change over time.
Conversations are converted into designs that are practically viable. When you're looking at plans and struggling to visualise the space, we use 3D views and detailed drawings to show you exactly how any extra features such as roof lanterns or bi-fold doors, will transform your home.
Early Design Solutions
Architects assess your extension plans from both a creative and technical POV.
During the design phase, we analyse structural requirements, evaluating whether adjusting dimensions or layouts could lessen the need for expensive steelwork.
For example, we’ll consider how mechanical and electrical services will run through the building, planning routes that minimise impacts to existing walls and flooring Each decision balances aesthetics, function, form, practicality, and cost.
Planning Knowledge That Counts
Planning officers assess extensions against numerous technical and aesthetic criteria. Each local authority interprets national planning guidance somewhat differently, and many have their own supplementary requirements.
A properly prepared application package pragmatically addresses concerns before they become objections – whether that's about massing (essentially perceived impact and size), materials, or impact on neighbouring properties.
Detailed planning preparation prevents costly redrawing and resubmission fees.
Building Regulations Compliance
Building regulations concern everything from structural stability to ventilation requirements. Getting these details right in the design stage prevents expensive corrections down the line.
For instance, comprehending insulation requirements helps determine wall thicknesses, which affects foundation designs and overall space planning.
Proper detailing of weatherproofing at extension-to-house junctions prevents future damp issues. These core technical decisions affect the cost and long-term performance of your extension.
Project Management
Managing an extension is multi-faceted, as there are several parties involved: you, multiple contractors, planning authorities, building control, suppliers, and sometimes others.
When you work with us at Humphrey and Sons, we check work quality against specifications, manage payment schedules, and coordinate with building control.
When issues pop up – as they inevitably do in construction – we identify solutions quickly, keeping your project moving forward.
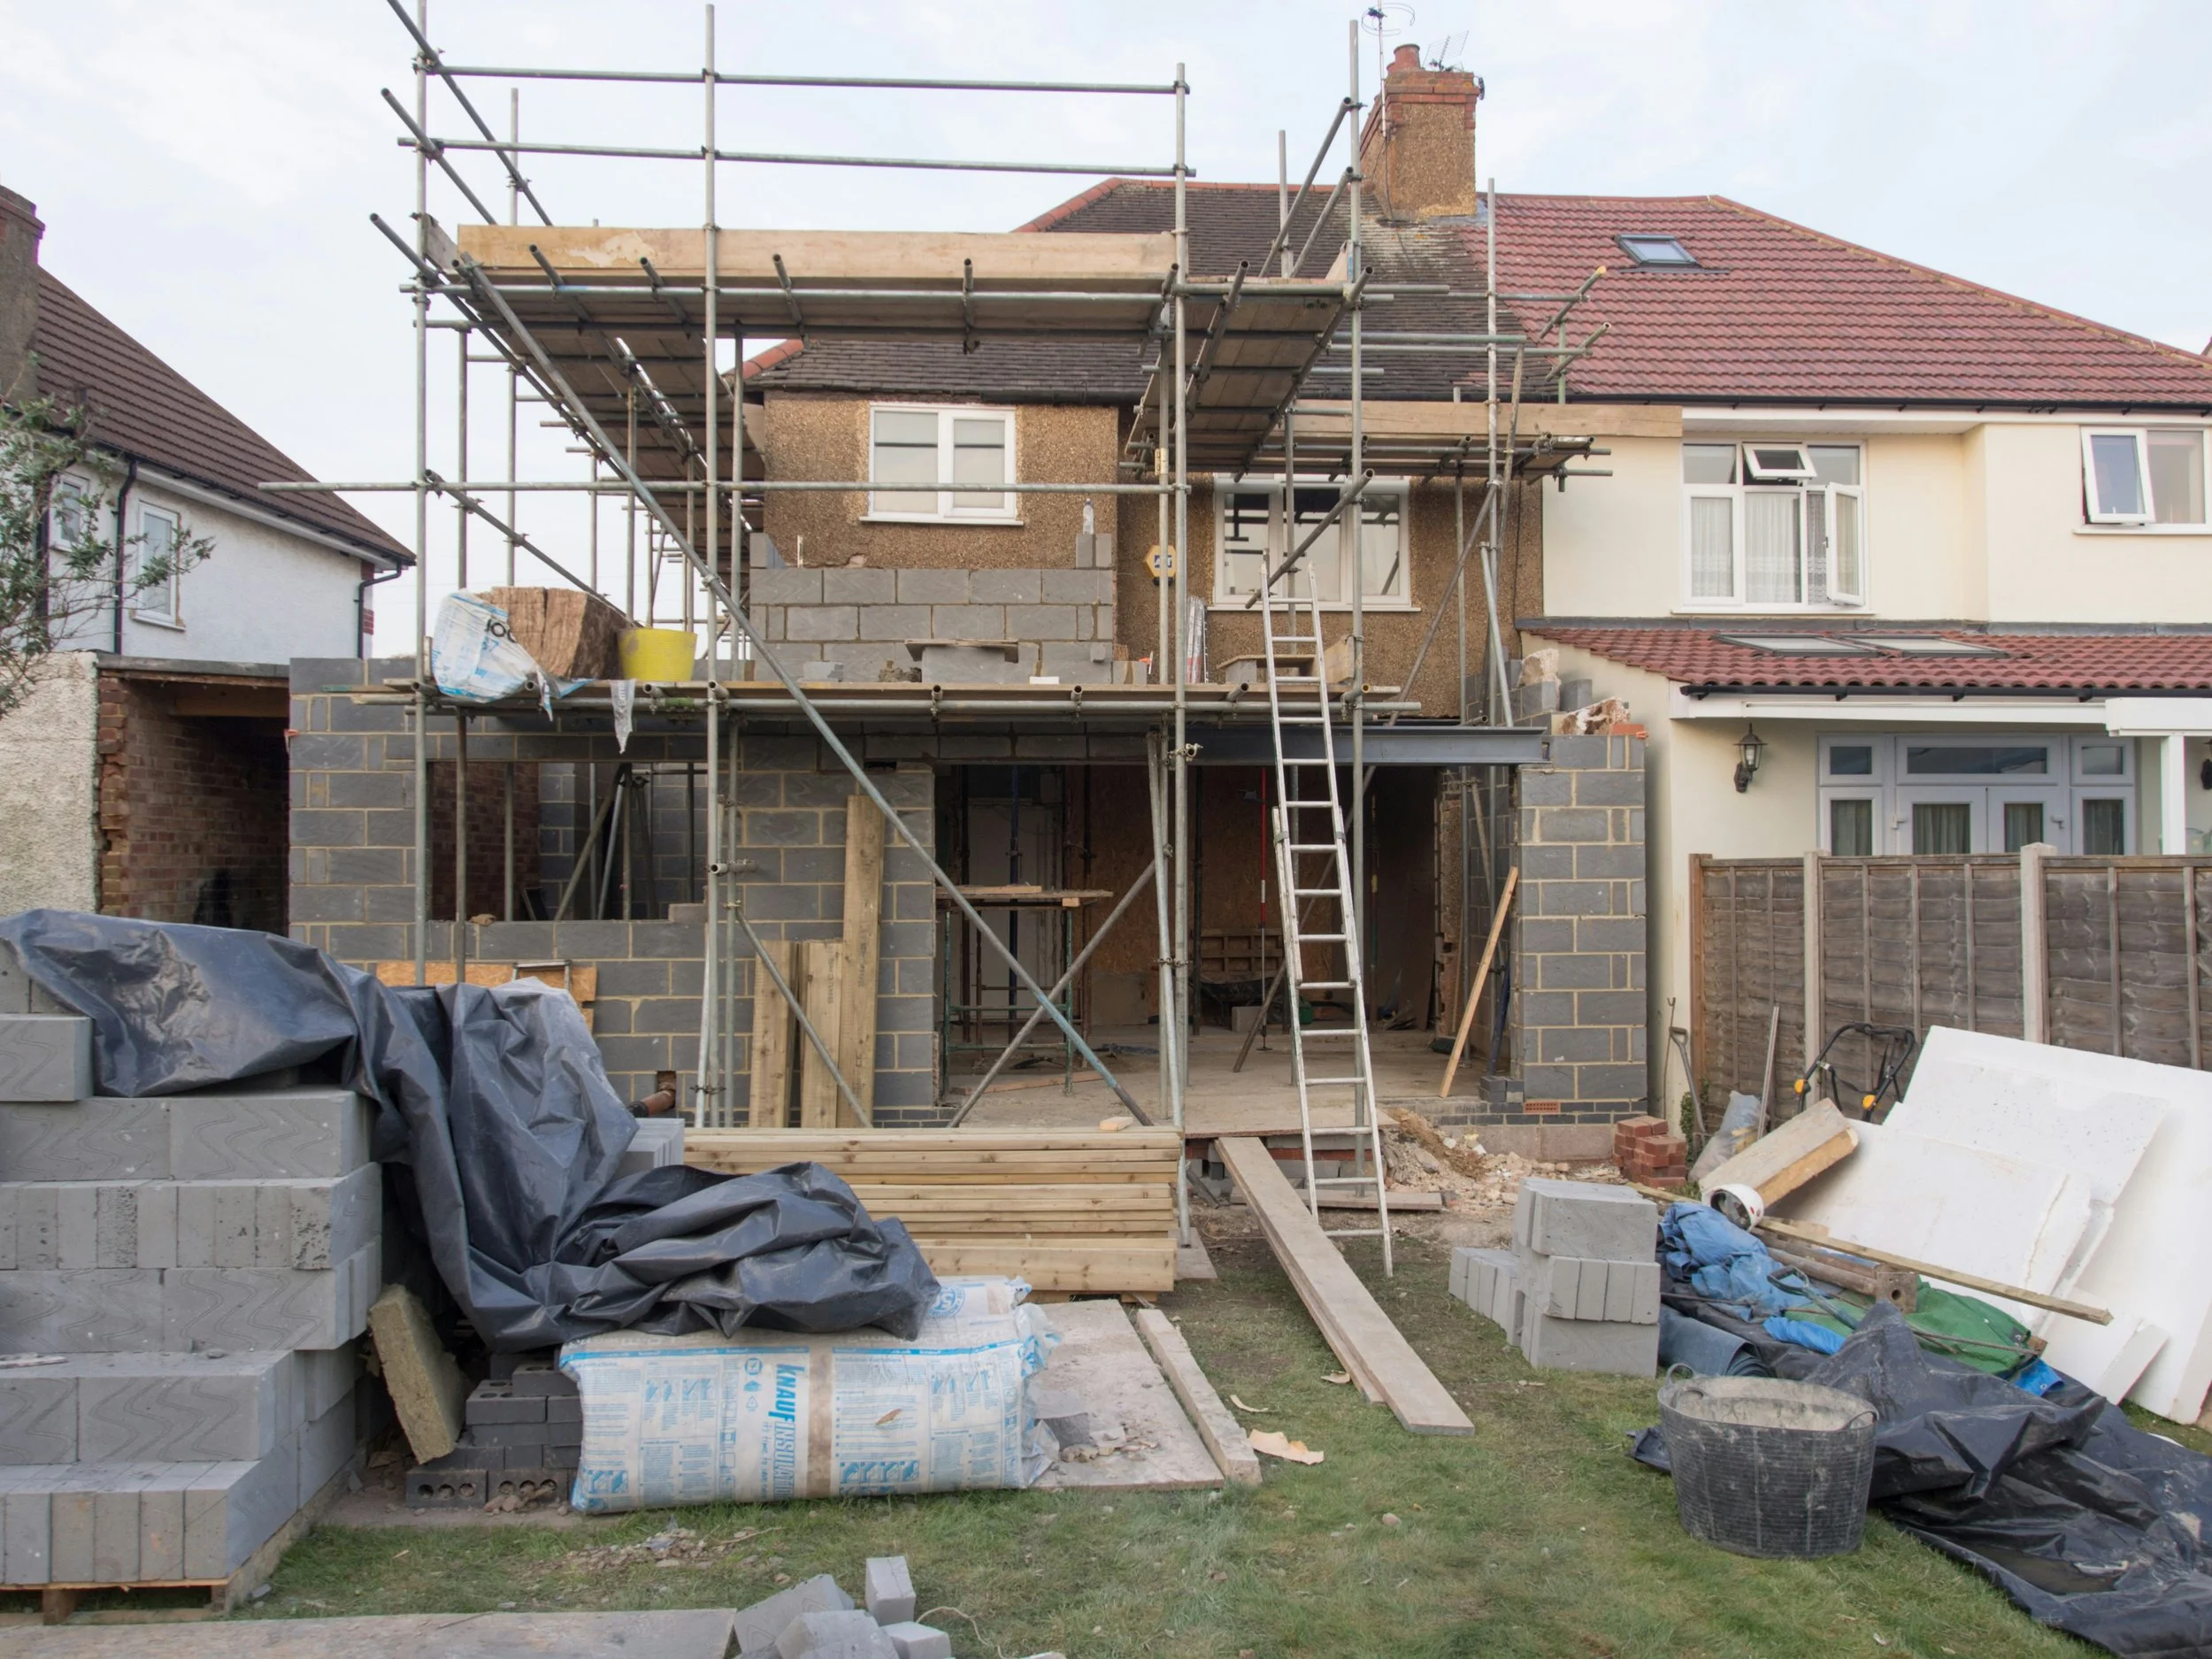
Project management and Building Regulation compliance should be part of an architect’s services where required
Making Your Extension a Success
Outstanding architectural input transforms extension projects.
While fees represent an investment, the value comes through in generally lower overall construction costs, reductions in delays and communication friction between parties, and most importantly - an extension that works beautifully for your home and lifestyle.
At Humphreys and Sons, we merge technical expertise with practical construction knowledge. Our team has delivered successful extensions across London and Essex, from simple kitchen extensions to complex multi-story additions.
Ready to discuss your extension plans? Book a free consultation with us today. We'll visit your property, discuss your ideas in great detail, and explain how we can help bring them to life.
Contact us now to schedule your visit.