Porches will never go out of fashion. They’re just too convenient and offer some excellent practical benefits to any home.
That's why they remain so popular, so how much do porch extensions cost if you want to go ahead and build one?
Let’s break down costs for each type of porch and explain what drives the main cost factors.
How Much Does a Porch Extension Cost in the UK?
A porch extension in the UK typically costs between £4,000 and £15,000 or more, depending on the size, materials, and finish.
In London and the South East, you can naturally expect to be towards the upper end of that range, though total costs can still vary a lot.
For example, a 3m² uPVC porch usually costs between £4,500 and £8,000, while a brick porch of the same size with a tiled roof costs between £9,000 and £15,000. But porches can be much larger, and the cost will scale accordingly.
What a Quote Should Include
A typical quote will cover the foundations, a damp-proof course, insulated walls, the roof, guttering, glazing and a basic front door. It should also include the lead flashing that seals the join between the porch roof and the front wall of your house.
Labour usually accounts for around half of the total, or a little more, as even a small porch requires a groundworker, a bricklayer, a roofer, and an electrician.
As for timescales, a uPVC porch can be finished in a few days, while a brick porch generally takes between one and three weeks.
Porch Costs by Type
The material you build with has the biggest effect on the price, and each option suits a different kind of home.
A canopy simply shelters the doorstep, while an enclosed porch adds a small room to the front of the house. These are the typical price ranges for the five main types:
Open porch or canopy (£1,500 to £4,000): A roof over the front door, supported on posts or brackets. Quick to fit and the cheapest option.
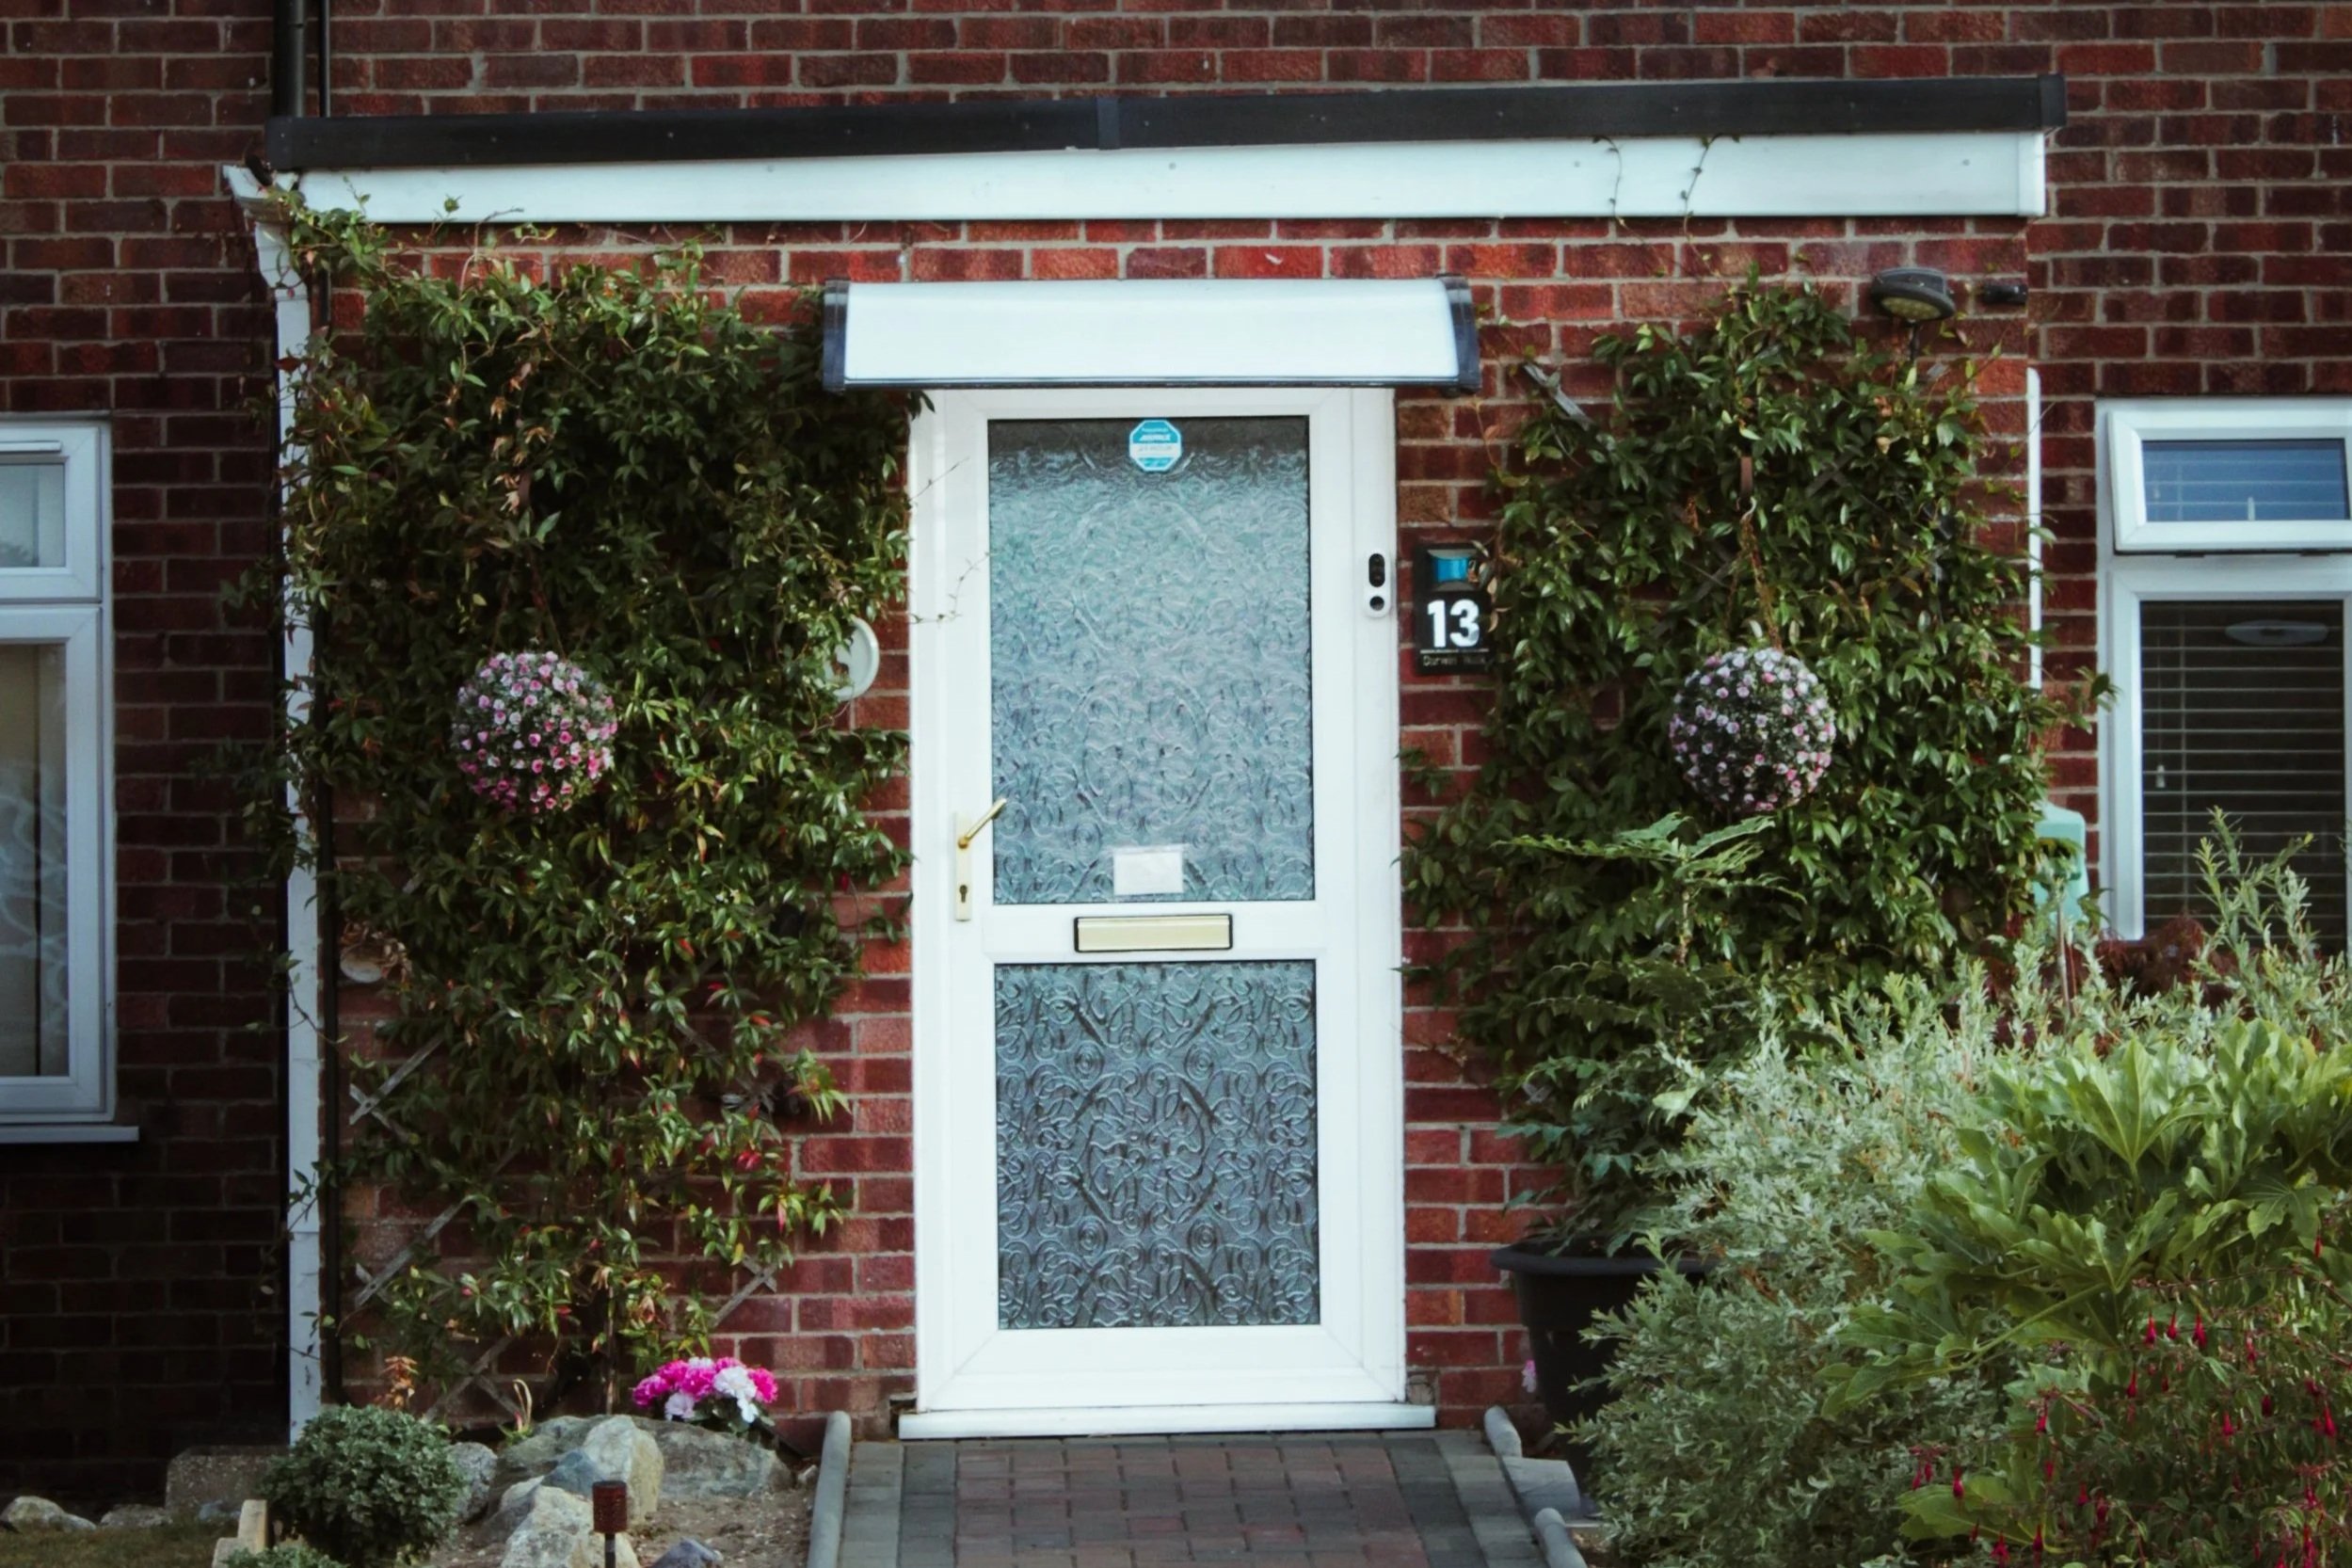
Enclosed uPVC porch (£3,000 to £8,500): Glazed uPVC panels on a low brick wall and a concrete base. Low maintenance and very popular.
Timber frame porch (£4,000 to £10,000): A warmer, more traditional look, although the timber will need repainting or resealing every few years.
Brick porch (£7,500 to £15,000): Built with proper foundations and brickwork matched to your house. The most solid and long-lasting choice.
Oak porch (£10,000 to £20,000 or more): A handcrafted oak frame that looks superb on period and country properties.
If you'd like a porch that looks as though it has always been there, brick is hard to beat.
Matching the bricks, mortar colour and roof tiles to the main house costs a little more, but it makes all the difference to the finished result.
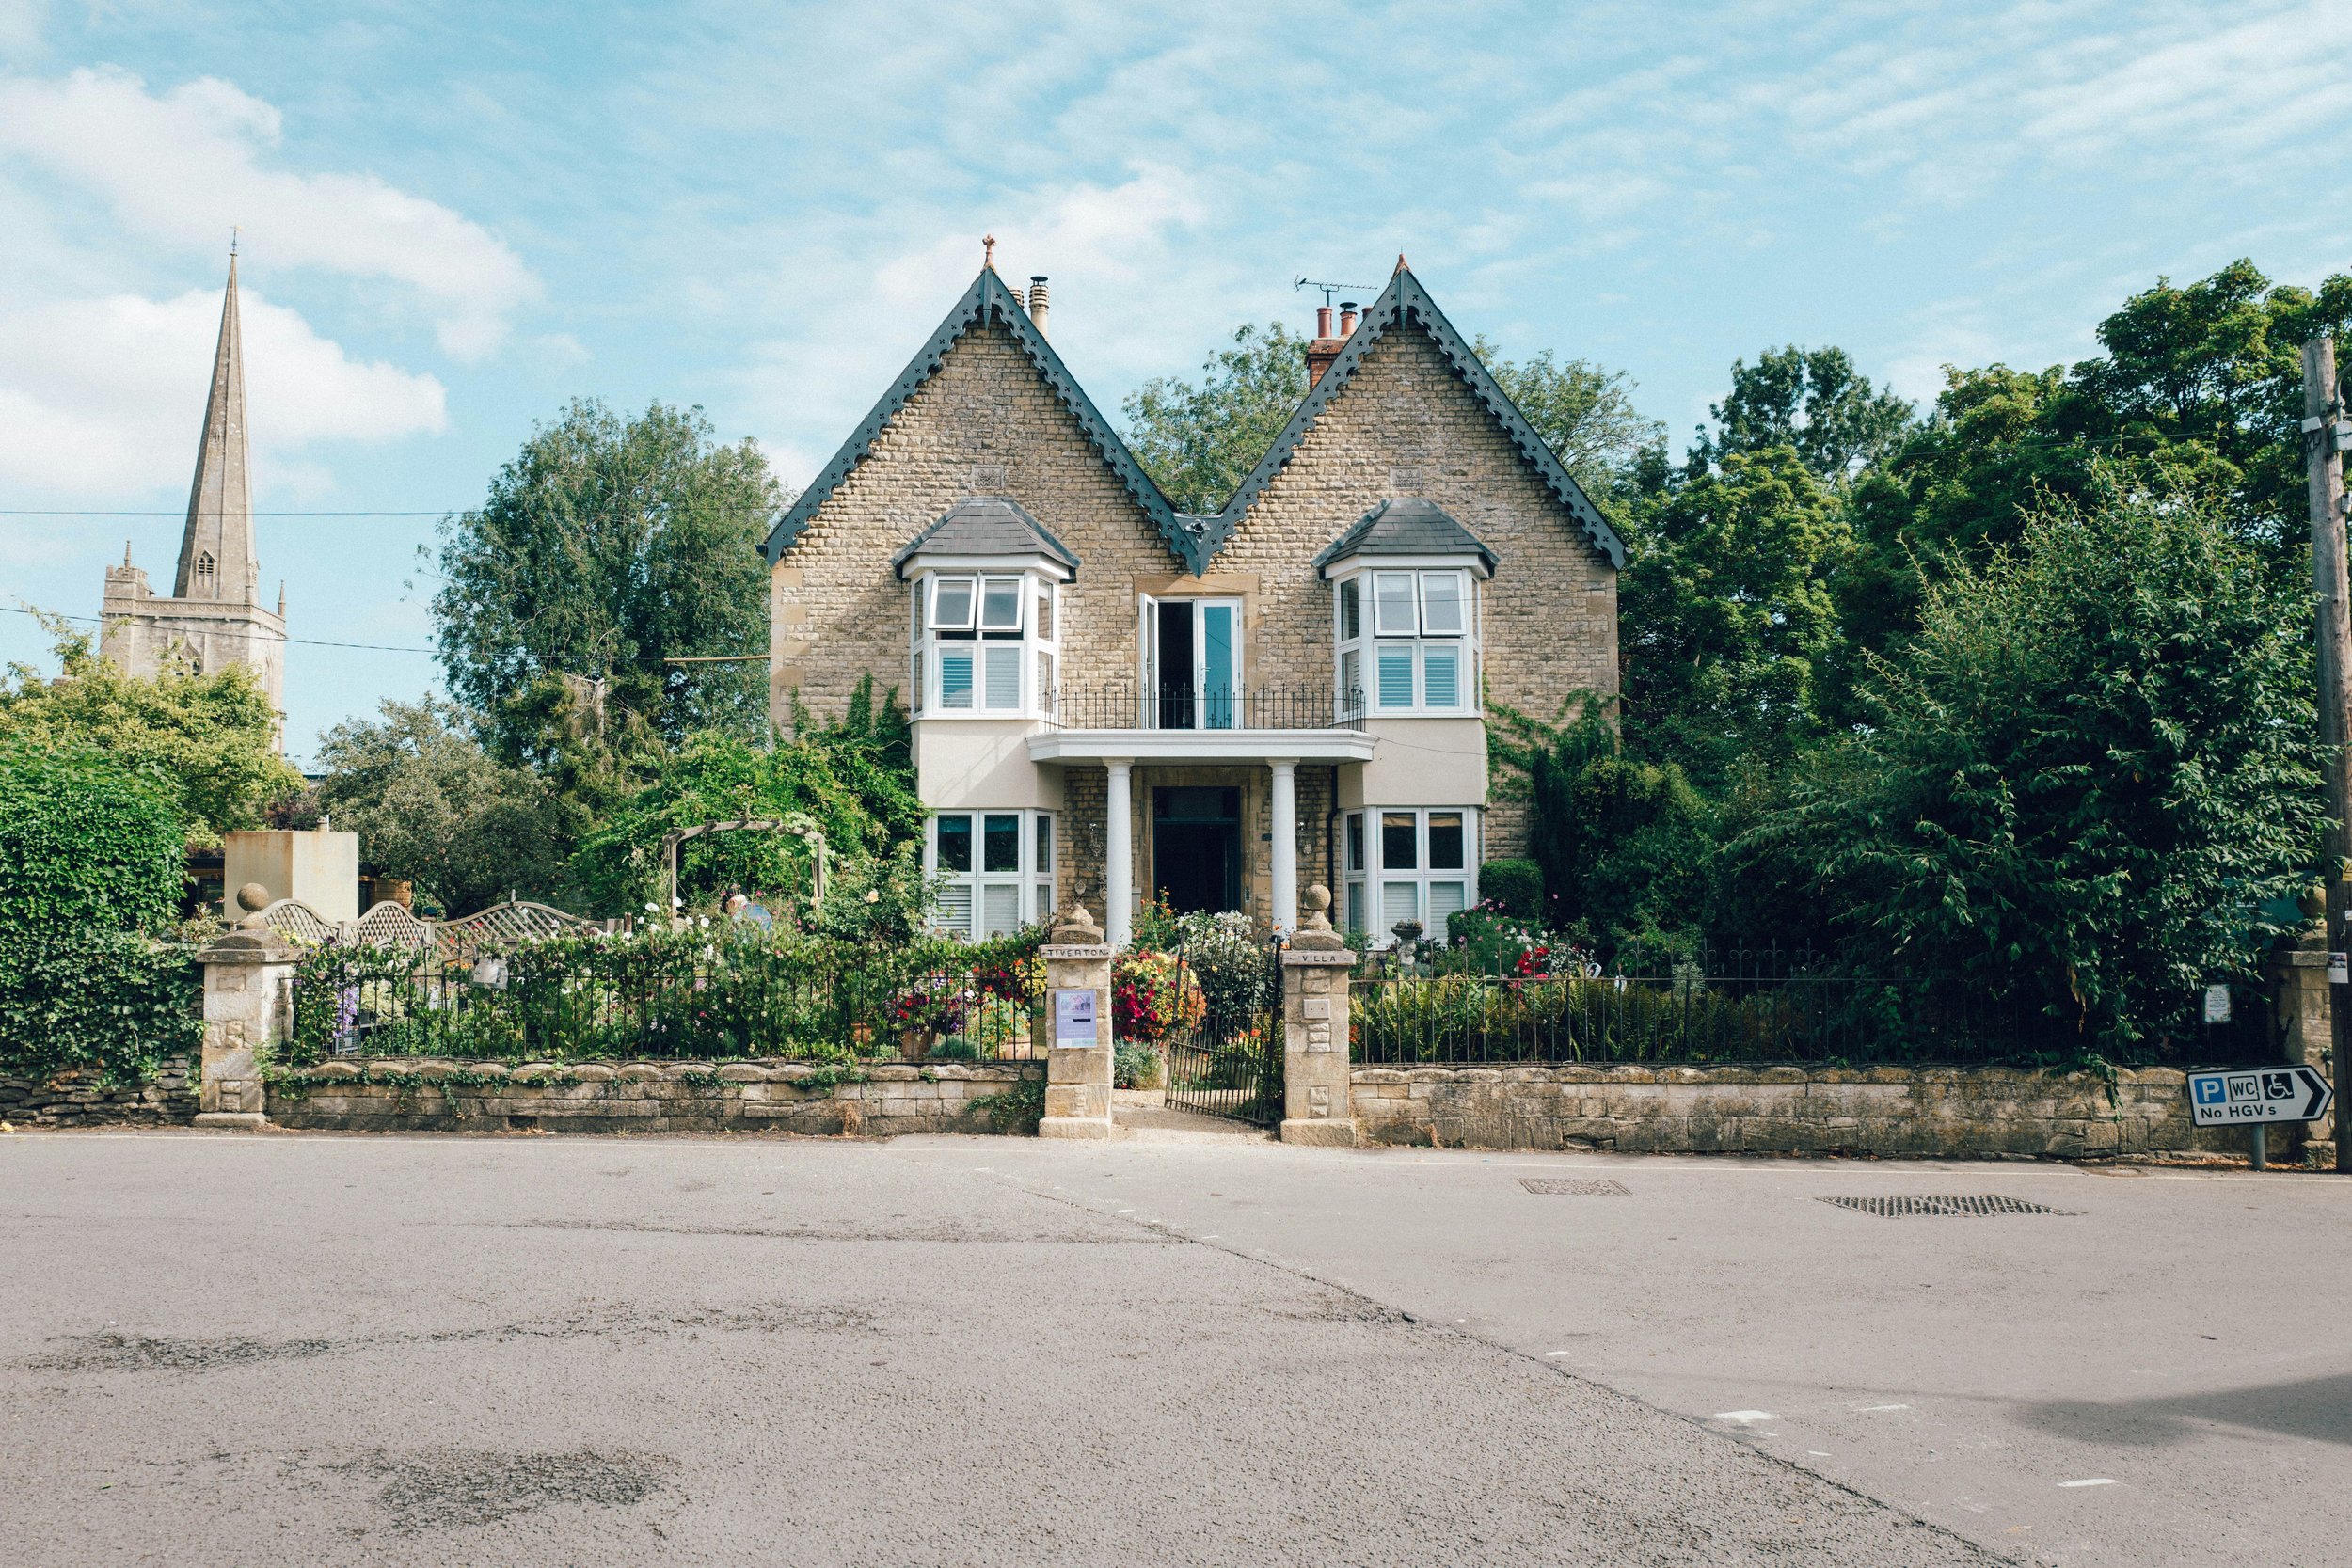
A large open porch
What Affects the Cost of a Porch Extension?
Two porches with the same footprint can differ in price by thousands of pounds.
The difference usually comes down to four areas, and it pays to think through each one before you ask builders for quotes.
Size and Roof Design
A relatively compact porch is around 3m², which is roughly 2 metres wide by 1.5 metres deep.
Anything over 3m² also needs planning permission, so size is naturally the main cost driver. A flat roof is the cheapest to build, typically followed by a lean-to, then a more complex pitched roof.
Groundwork and Drainage
Every enclosed porch needs foundations, which typically cost between £1,200 and £3,000, depending on ground conditions and how deep they need to go.
The front of a house is also where you'll often find drains, manhole covers and incoming gas or water pipes, and moving any of these will add to the bill.
Doors and Glazing
Your new front door is likely to be the most expensive single item. A mid- to high-end composite or solid oak door can add anywhere from £1,000 to £2,000, and sometimes considerably more.
Then there are the windows. Decorative or triple glazing costs more than standard double glazing. Any glass in or beside a door, or close to floor level, must be toughened safety glass.
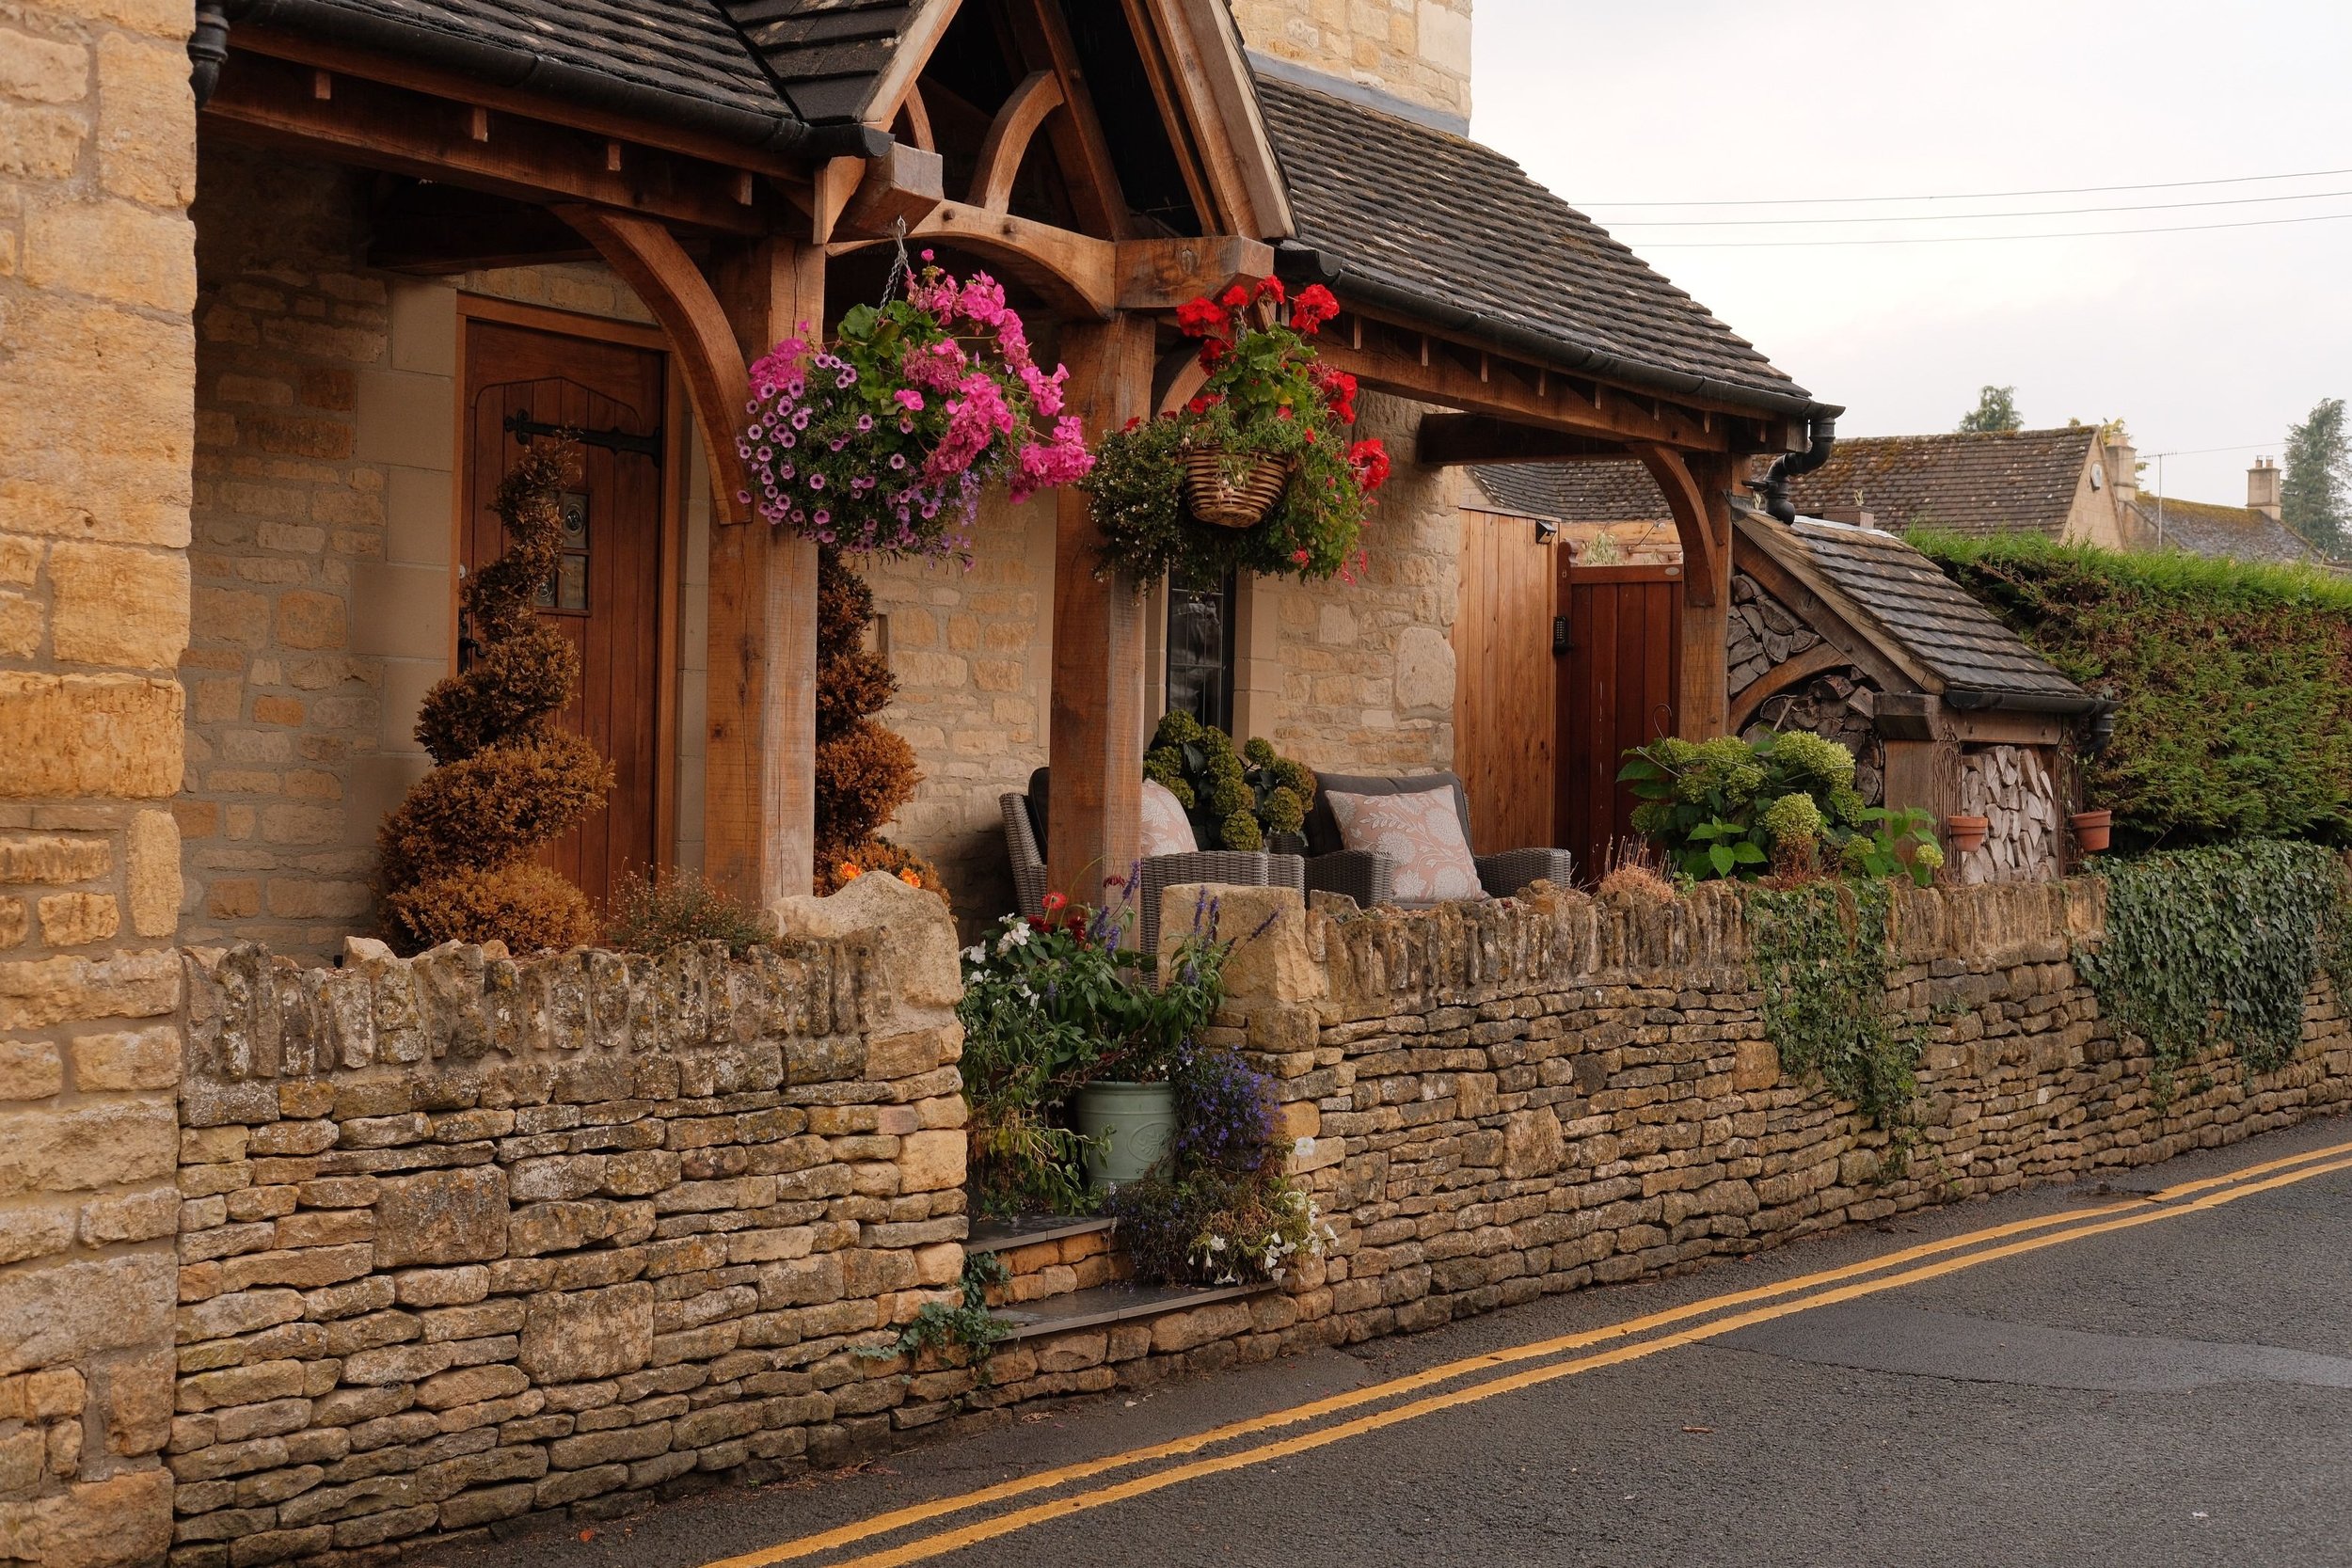
A classic timber porch on a cottage property
Electrics and Finishes
A porch feels far more welcoming with good lighting, and most people add a socket or two as well.
A single light and switch might cost between £150 and £400, while several sockets, outside lighting or a heater can take the figure closer to £1,000.
For finishes, a hard-wearing tiled floor is a strong choice for muddy shoes, and you'll also need to budget for plastering and decorating the inside walls.
Do You Need Planning Permission for a Porch?
In many cases, no. Porches have their own permitted development rules, which are separate from the rules for other extensions. You can add a porch to any external door of a house without a planning application, provided it meets three core limits:
The ground area is no more than 3 square metres, measured around the outside of the walls
No part of the porch is more than 3 metres above ground level
No part of the porch is within 2 metres of a boundary that fronts a road or public footpath
The first limit catches people out. Because the area is measured externally, and a brick cavity wall is about 300mm thick, a 3m² brick porch gives you roughly 1.7m² of floor space inside.
If you need more room than that, you'll have to apply for planning permission or choose a slimmer structure, such as a glazed uPVC frame.
The third limit is key for houses close to the pavement. If your front door is less than about 3.5 metres from the boundary, a porch that's 1.5 metres deep will need permission.
These rights apply to houses only, so flats and maisonettes always need planning permission.
Councils can also remove them in some conservation areas, through what's known as an Article 4 Direction, and listed buildings need separate listed building consent.
Building Regulations for Porches
A porch is normally exempt from building regulations, subject to conditions. The glazing and any electrical work must still meet the safety standards.
However, if you choose to remove the inner door to open the porch into the hallway, it becomes part of your home.
At that point, you'll need building regulations approval, and the walls, floor, and roof will need to be insulated to the same standard as an extension.
If you're weighing up a porch against something bigger, our guide to small extension costs is a useful comparison.
Ready to Plan Your Porch?
A well-designed porch earns its keep every single day, and it remains one of the most affordable ways to extend your home.
Humphreys and Sons design extensions of every size for homeowners across London, Essex, and the surrounding areas, from cosy porches to two-storey additions.
We can produce the drawings, check whether you need permission and help you find a reliable builder.
Get in touch with our team for a free consultation, and we'll help you work out what's possible within your budget.