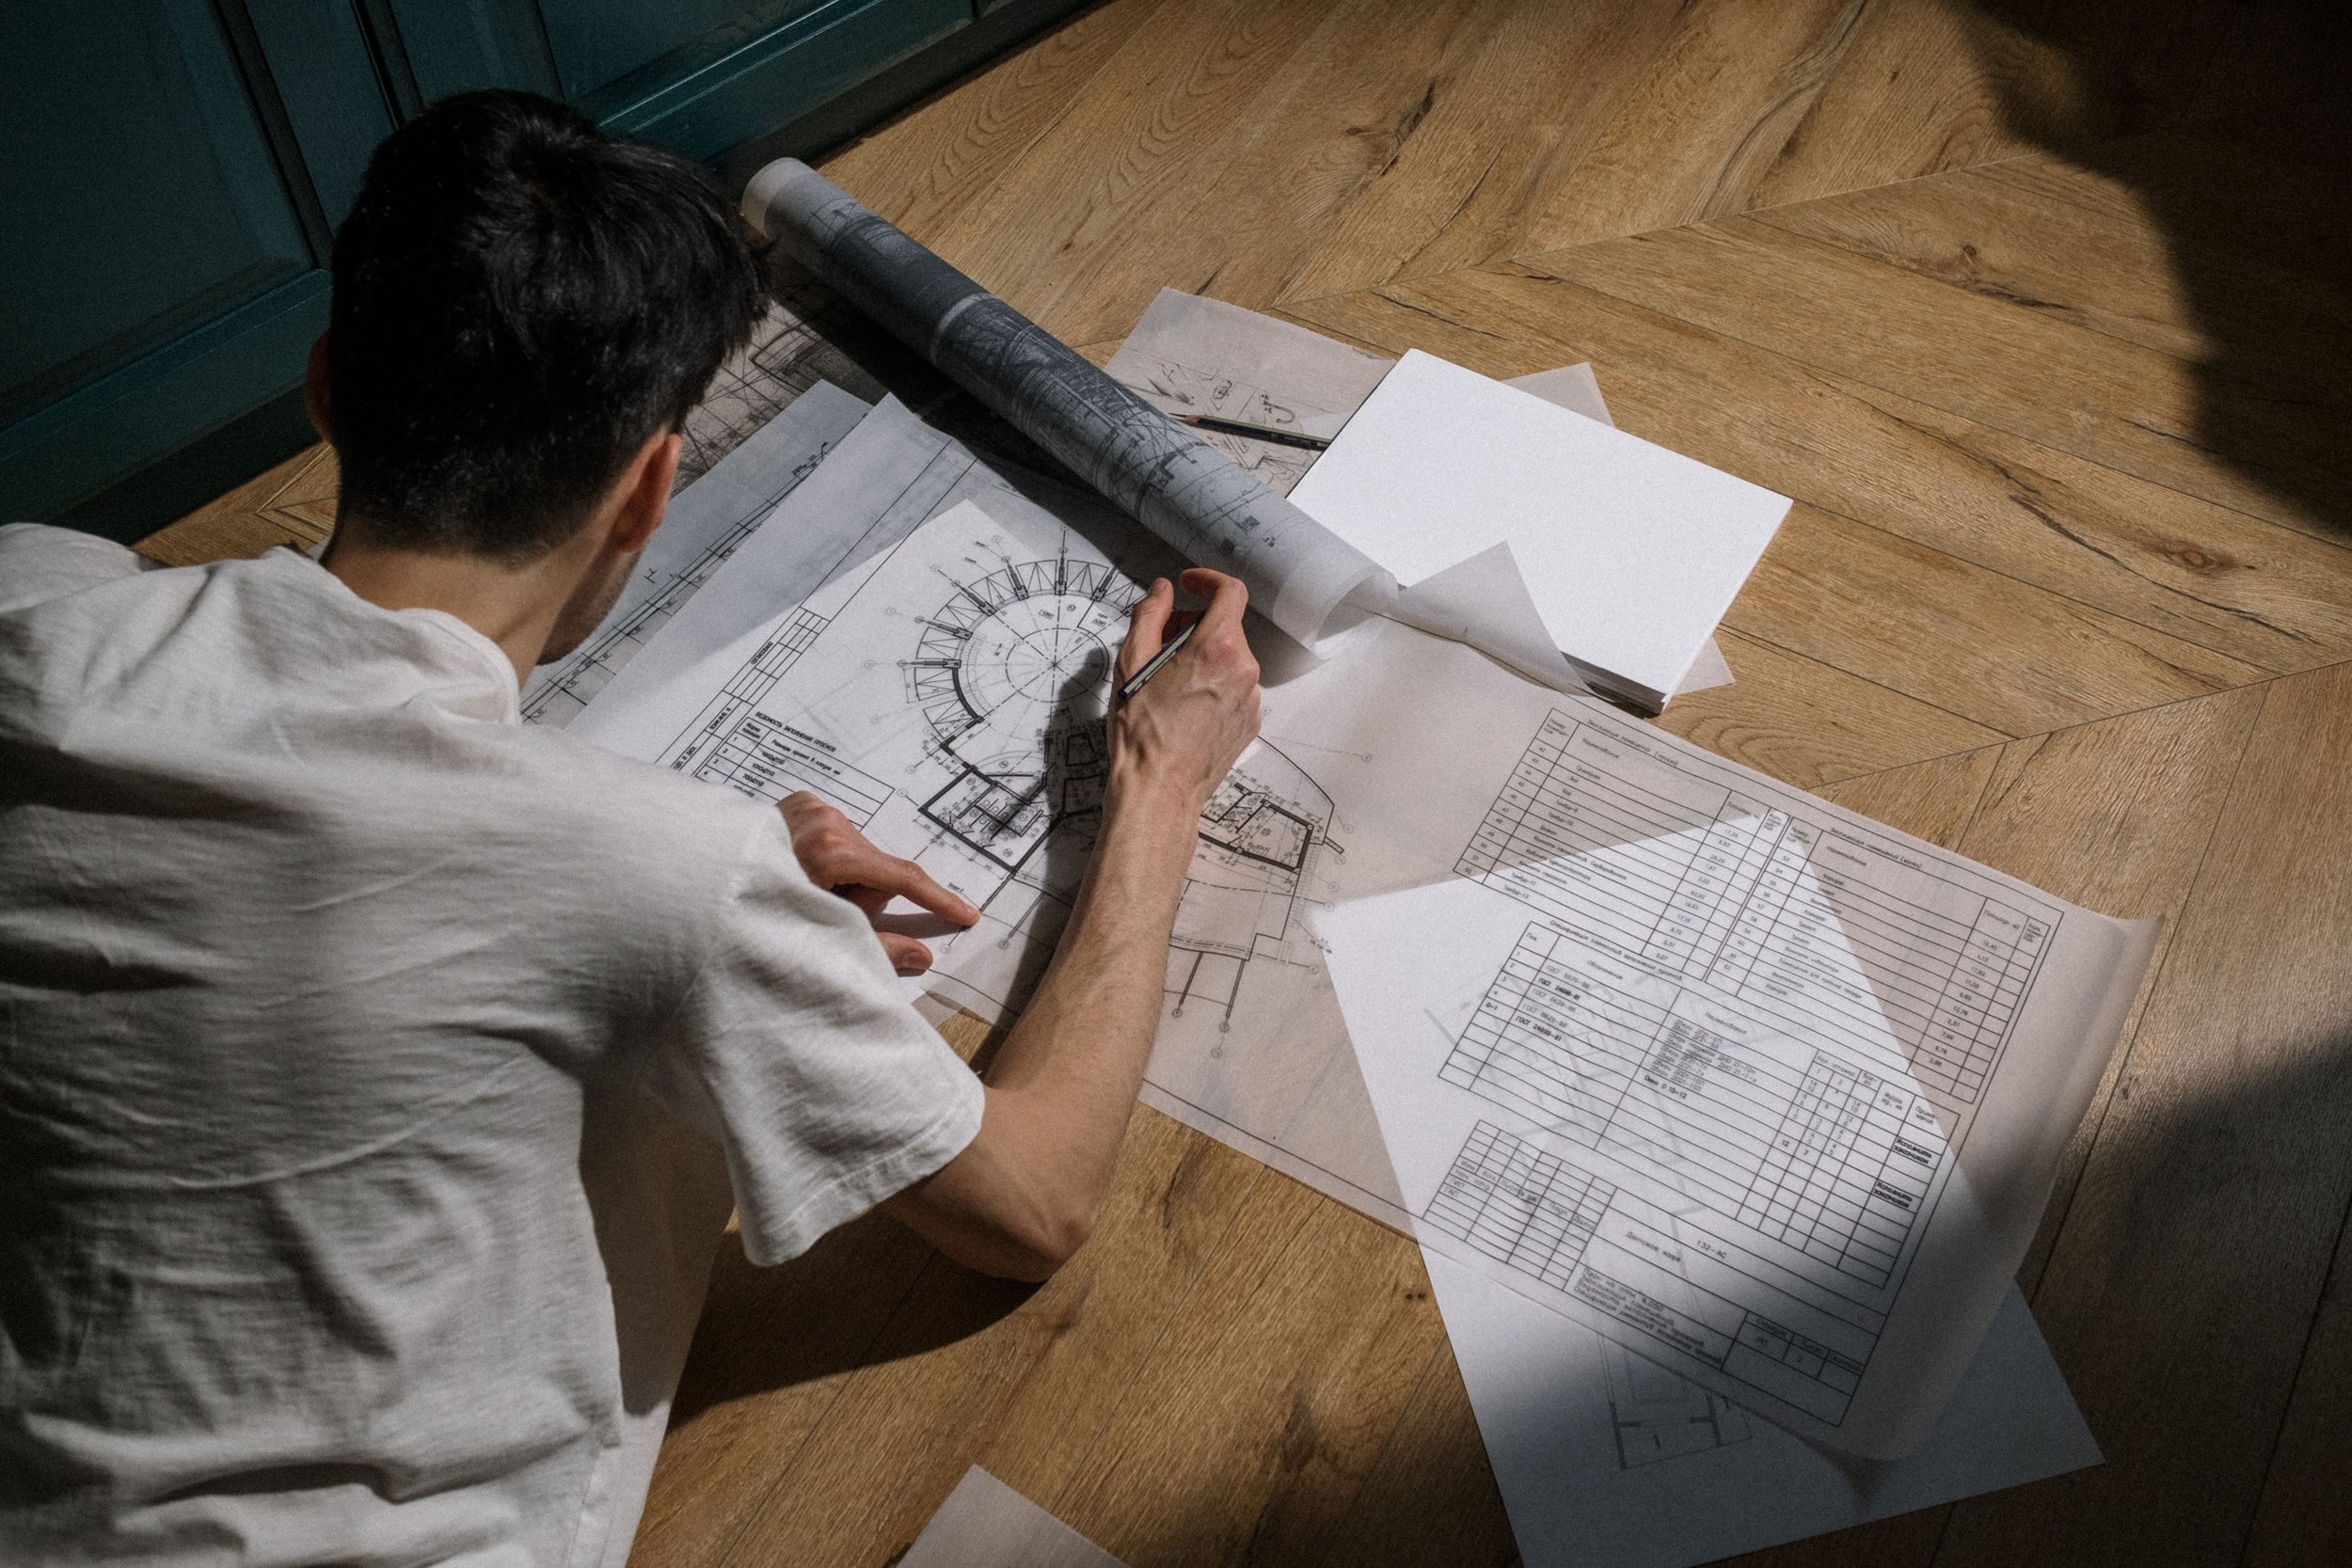
A typical loft conversion needs three core sets of drawings before any building work can begin. One set describes your property as it stands currently. One illustrates the new design. The third offers further technical details for building control.
The drawings are of course fundamental to the entire project. Any good builder will ask to see your drawings before they give you a price.
Below, we unpack everything you need to know about loft conversion drawings.
Which Loft Conversion Drawings Do You Need?
In simple terms, a loft conversion drawing is a scaled plan showing how your roof space will be transformed into a habitable room. Different drawings are produced as a project moves forward, although you won't necessarily need each and every type:
Survey drawings, which record your home as it stands today, and every project starts with them
Design and planning drawings show the proposed loft, and are needed for planning permission or a Lawful Development Certificate
Building regulations drawings give building control the technical detail on structure, fire safety, stairs and insulation, and your builder will normally work from them too
Structural calculations come from a structural engineer and cover the steel beams and floor joists
On a straightforward loft conversion, that should cover all bases – though the exact requirements depend on the exact features of your project.
Most of these drawings take the same three forms. Floor plans show the layout from above, as you might be accustomed to; elevations show the outside of the house; and sections show a slice through it, including the head height. They're usually drawn at a scale of 1:50 or 1:100.
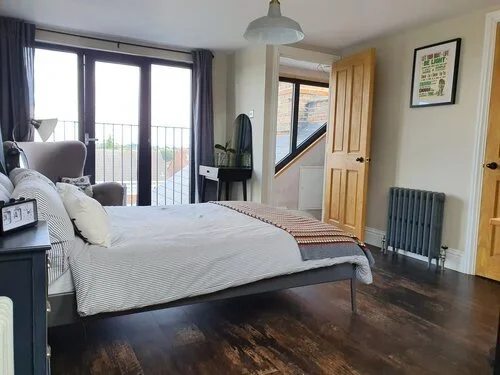
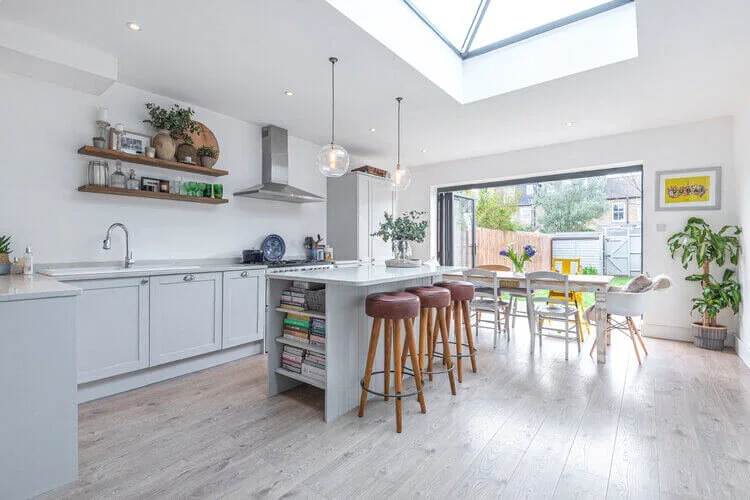
A loft conversiom completed by us in SS12
Design and Planning Drawings
This is the stage where you'll decide on the type of conversion, the layout of the rooms and the position of the windows and stairs.
A typical set includes a floor plan of the new loft with room dimensions, elevations showing the size and materials of any dormer, and a section showing the finished head height.
If you need to submit drawings to the council (e.g. for a planning application), they'll be accompanied by a location plan at 1:1250, which shows your property in its street, and a block plan showing the boundaries.
Building Regulations Drawings
Your architect typically prepares building regulations drawings once the design is agreed and any planning approval is in place. They take the planning drawings and contribute technical detail.
They cover four main areas:
The structure of the new floor
Fire safety
The staircase, and
Insulation
A structural engineer works alongside your architect at this stage, calculating the size of the steel beams and floor joists.
You submit the finished drawings to building control for building regulations approval, which usually takes around five weeks.
Do You Need Planning Permission for a Loft Conversion?
It depends on the house and the design. Many straightforward loft conversions on houses can be built under Permitted Development Rights (PDRs), which means no planning application is needed.
The Permitted Development Rules
A loft conversion only counts as permitted development if it meets every one of the conditions below. Your proposed drawings help demonstrate that it meets the rules.
The extra roof space is no more than 40 cubic metres on a terraced house, or 50 cubic metres on a detached or semi-detached house, including any earlier roof extensions
Nothing is higher than the existing roof, and there are no dormers on the roof slope facing the road
Dormers are set back at least 20cm from the eaves
Side-facing windows have obscured glass and are fixed shut below 1.7 metres
The materials are similar in appearance to the existing house
There are no balconies or raised platforms, although a Juliet balcony is normally allowed
If your design qualifies, your architect can use the drawings to apply for a Lawful Development Certificate, which costs £274 and confirms in writing that the work is lawful. The government's technical guidance explains each rule with diagrams.
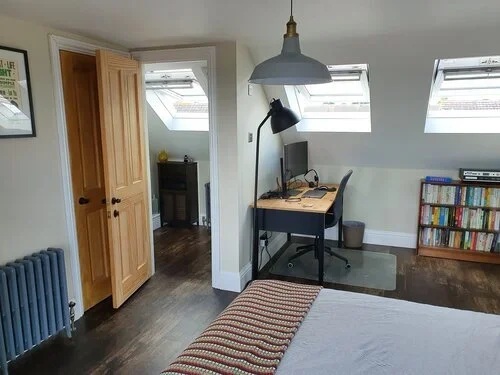
Many loft conversions can be completed under PDRs, but this does vary
When You'll Need Planning Permission
PDRs don't cover every home or every design. You'll need to apply for planning permission if any of the following apply:
Your home is a flat or a maisonette
It's in a conservation area, a National Park or an Area of Outstanding Natural Beauty
The building is listed, in which case you'll need listed building consent as well
You want a dormer on the front roof slope, a balcony or a roof terrace
The conversion would raise the height of the roof, which is why most mansards need permission
The extra roof space would exceed the 40 or 50 cubic metre limit
Your council has removed PDRs for your street, through what's known as an Article 4 Direction
If you're not sure which applies to your home, your architect can check its planning history before any design work begins.
Why Great Drawings Make a Big Difference
Two architects can look at the same loft and produce very different rooms. The difference comes down to finer nuances and details, with one producing a much higher-quality result than the other.
Detailed drawings also protect your budget. When a builder can see exactly what's required, from the size of the steel beams to the number of rooflights, they can give you an accurate price with far fewer extras later.
One of our clients in Crouch End was delighted with how much room his design created:
“Thank you so much for the fantastic home that you helped us to build here, me and my family enjoy it every day and I cannot believe the amount of new space that you were able to add to the property, particularly up in the loft which is almost double the size of what we were expecting.” – Justin Babbington, Loft Conversion and Extension, Crouch End N8
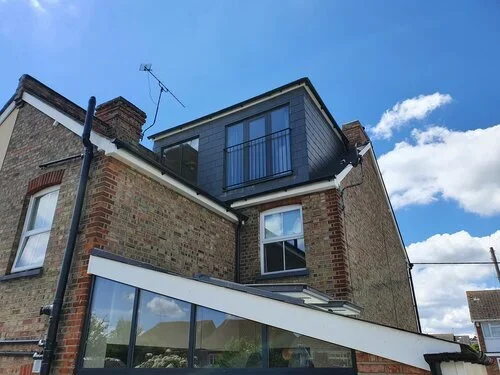
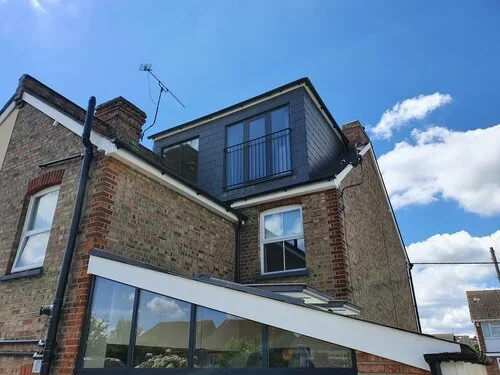
Wickford extension from the outside
How to Get Started with Your Loft Conversion Drawings
You don’t need a complete solid vision in your head to contact an architect and get the ball rolling.
A little preparation goes a long way, however, and it will make your first meeting far more productive. Here's what we'd suggest:
Measure the head height. Stand a tape measure on the loft floor directly beneath the ridge. You need at least 2.2 metres, and 2.4 metres or more is ideal.
Check the roof pitch. Steeper roofs give you more standing room, and a pitch of 30 degrees or more works best.
Look at the roof structure. Traditional rafters with open space between them are simpler to convert than modern trussed roofs, which have a web of timbers crossing the loft.
Decide how you'll use the room. A bedroom with an en-suite needs plumbing and more floor space than a home office or playroom.
Speak to your neighbours. If you share a wall with them, you'll need a Party Wall agreement before the steel beams go in.
Book a survey. Your architect will measure up, assess the structure and talk you through your options.
From there, your architect will prepare the existing drawings and begin working on design options with you.
Common Questions About Loft Conversion Drawings
Here are some common FAQs we hear about loft conversions and how to get your project cracking:
Can I draw my own loft conversion plans?
Absolutely. Sketching your ideas is a brilliant way to start.
When things kick off in earnest, however, the drawings must be accurate and to scale with proper specifications for building control.
So professional involvement does become vital. Still, using your own drawings to communicate your vision is a great idea.
Do I need drawings if I don't need planning permission?
Yes. Building regulations approval is required for every loft conversion, and that means handing over a professionally drawn selection of building regulations drawings.
Your builder will also need them to price the work and build it correctly.
How much do loft conversion drawings cost?
A full set of drawings for planning and building regulations typically costs between £2,500 and £5,000, with simple roof light conversions at the lower end and mansards at the top.
You'll also need to budget £800 to £2,000 for the structural engineer's calculations.
Be wary of very cheap packages. They often leave out the measured survey, structural calculations, or any design changes.
How long do the drawings take?
Most loft conversions take 8 to 12 weeks to build, but the whole process, including the drawings and approvals, typically takes around four to six months – though timescales do vary.
Moving Ahead With Your Loft Conversion Drawings
A great set of drawings is the difference between a loft that just about works and one that feels like it was always part of your home.
Humphreys and Sons have produced loft conversion drawings for homes across London and Essex, from Victorian terraces to 1930s semis, and you can browse our recent projects to see the results.
When you're ready, book a free consultation, and we'll come and take a look at your loft.