
Loft Conversion Architects in London & Essex

If you need more space in your home, then it's time to 'look up'!
The loft area of your property is probably sitting unused, gathering dust. It’s absolutely perfect for converting into usable space. After all, that space is just sitting there, waiting for you to take advantage of it!
If you’re dreaming about turning that unused space into something usable, beautiful, and indeed valuable, you may be wondering whether this sort of investment in your home is worthwhile.
Or possibly your first question is, ‘What is the potential price of a loft conversion in my London or Essex home?’.
Then of course there is the issue of keeping your ambitions down to earth when it comes to building upwards. Can an architect’s plan – and your property structure – realistically provide the sort of loft conversion you want?
We're here to help you make informed decisions about your loft conversion, drawing on our years of experience creating beautiful, practical spaces across London and Essex.
Why Consider a Loft Conversion?
As you may already know, moving house in today's market concerns far more than just packing boxes – you're looking at stamp duty, legal fees, estate agents, and the challenge of finding the right property.
Converting your loft offers a practical alternative that lets you keep everything you love about your current home while gaining the extra space you need.
And remember: A well-designed loft conversion typically adds between 15-20% to your property's value, often paying for itself when you eventually decide to sell.
The Essential Role of Your Architect
Working with an architect means far more than just getting drawings done. As your project partner, we bring valuable insights that can save considerable time and money:
We conduct thorough structural assessments before work begins, identifying any conceivable issues with your roof structure, floor joists, and load-bearing walls.
We create detailed specifications that ensure contractors price accurately and create every aspect of the conversion to the highest standards.
We help you make informed decisions about materials, lighting, and space utility based on years of practical experience.
We handle complex planning requirements and building regulations, keeping your project compliant and stress-free.
We work with structural engineers to ensure your conversion is safe and properly supported.
What our clients say
“We have worked with Rob and his team twice so far, on our last two family homes, and have found they are always professional, prompt in replying and helpful with any queries we may have. They assisted us on an extension and loft conversion with drawings for planning and building regulations etc. We have recommended them a number of times and plan to work again with them in the future” – Ellie Dichler, Loft Conversion and Extension - Dupont Road, Wimbledon SW20.”
Understanding Loft Conversion Styles
Every house presents different opportunities for loft conversion.
Victorian terraces often suit dormer extensions, while 1930s semis might benefit from hip-to-gable conversions. Here's what you need to know about each type:
Dormer conversions create a box-like projection from your sloping roof, maximising headroom and enabling you to incorporate proper full-sized windows. They work brilliantly for master bedrooms or home offices.
Hip-to-gable conversions replace the sloping side of your roof with a vertical wall, ideal for semi-detached houses where you want to maximise every inch of space.
Mansard conversions essentially rebuild your roof with steeper sides and a flatter top, creating the most spacious solution, though they demand more extensive work.
Roof terrace conversions It is often possible to design the loft conversion to include a roof terrace or balcony, with a flat roofed area that can be walked out onto, adding a fantastic outside space with panoramic views.
Roof light conversions keep your existing roof shape, adding windows to bring in natural light - perfect for houses where external changes might be restricted.
Not sure which style would work best for your home? Book a free site visit and let our architects show you what's possible with your space.
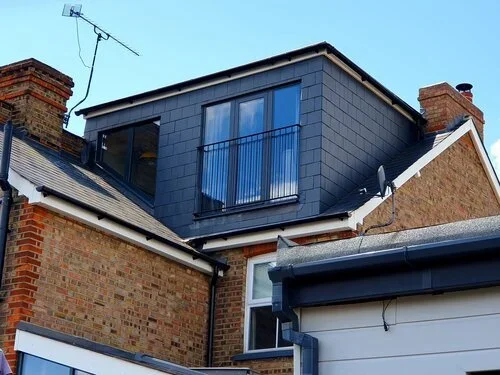
Dormer conversion in Belmont Avenue, Wickford SS12
Making the Most of Your Space
Our design expertise ensures your loft conversion balances practicality with clever use of space.
Let’s not just squeeze in a bedroom – you need proper storage, good light, and comfortable access:
Built-in wardrobes and cupboards can use otherwise awkward corners under the eaves.
Careful window placement ensures good natural light without overlooking neighbours.
Well-planned staircases make your new floor feel like a natural part of your home.
Sound insulation between floors keeps peace throughout the house.
Proper heating, ventilation and electrical planning ensures year-round comfort.
Book your free design consultation today and discover your loft's true potential.
Loft Conversion Planning and Regulations
Getting the paperwork right for your loft conversion requires rigorous attention to detail.
While many conversions fall under permitted development rights, each property has its own unique considerations. Our in-depth knowledge of local planning rules goes lengths to smooth out the design and build process from start to finish.
Here's how we help you through the planning and regulatory aspects:
Planning permissions are prone to change and vary locally – we assess whether your project needs full planning permission or falls under permitted development rights. For conservation areas and listed buildings, we create designs that respect the character of the local environment while meeting your needs.
Building regulations demand strict compliance across areas like fire safety, structural stability, insulation, and ventilation. We prepare detailed technical drawings and specifications that meet all current standards.
Party wall matters often arise with loft conversions. We help manage relationships with neighbours, prepare the necessary agreements, and work with party wall surveyors to protect everyone's interest.s
Local councils often have specific policies about dormer windows, roof materials, and overall appearance. Our experience with local authorities aids us in designing solutions that satisfy on the compliance end while maximising your extension’s aesthetic qualities.
For leasehold properties, we can assist with obtaining freeholder consent and preparing lease plans when required.
We maintain strong working relationships with local planning departments across London and Essex, which helps us understand how to present your application in the best possible light.
Our thorough approach to planning and regulations means fewer surprises and smoother sailing through the approvals process.
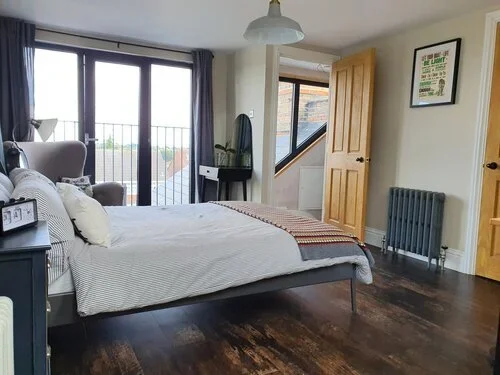
Inside the Wickford extension
Common Questions About Loft Conversions
Here are the key questions we often hear during initial consultations:
"How long will my loft conversion take?" Most straightforward conversions take 8-12 weeks from the moment builders start work. However, the entire process, including design, planning, and building regulations approval, typically spans 4-6 months.
"Will I need to move out during the work?" Usually not. Most families stay at home during their loft conversion. The builders typically create a temporary roof covering and only break through to the floor below near the end of the project.
"What's the minimum height needed for a loft conversion?" Your loft needs at least 2.2 metres from floor to ridge for a comfortable conversion. We can measure this during our initial visit. Even if your roof height seems low, there are often clever solutions available.
"How much disruption should I expect?" While there will be some noise and dust during working hours, good builders minimise disruption. They'll usually work from scaffolding outside and only create the new staircase opening towards the end of the project.
"What adds the most value when converting a loft?" Adding an extra bedroom with an en-suite bathroom typically offers the best return on investment. However, the most valuable conversion is one that completely fulfils your design and space requirements while remaining attractive to future buyers.
Ready to Start Your Loft Conversion?
Our team at Humphreys and Sons specialises in creating beautiful, practical loft spaces across London and Essex.
Book your free consultation today, and let's explore how we can transform your unused loft into valuable living space.

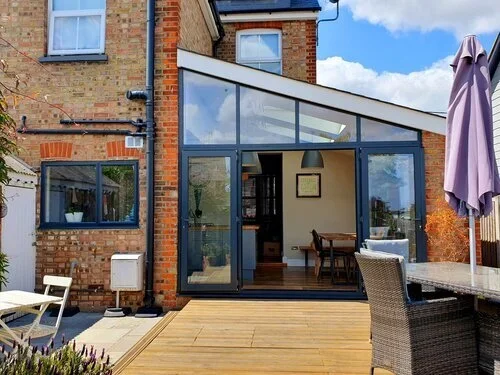


Loft conversions are an excellent use of space. Let’s explore them in detail.