Let’s get to the honest answer before we get into the details.
No, you don't need an architect for a small extension. No law requires it. And there are other options.
Whether you'd be wise to go without one is a different question. The answer depends on the house, the design, and how much project management you're prepared and able to handle yourself.
Do I Legally Need an Architect for a Small Extension?
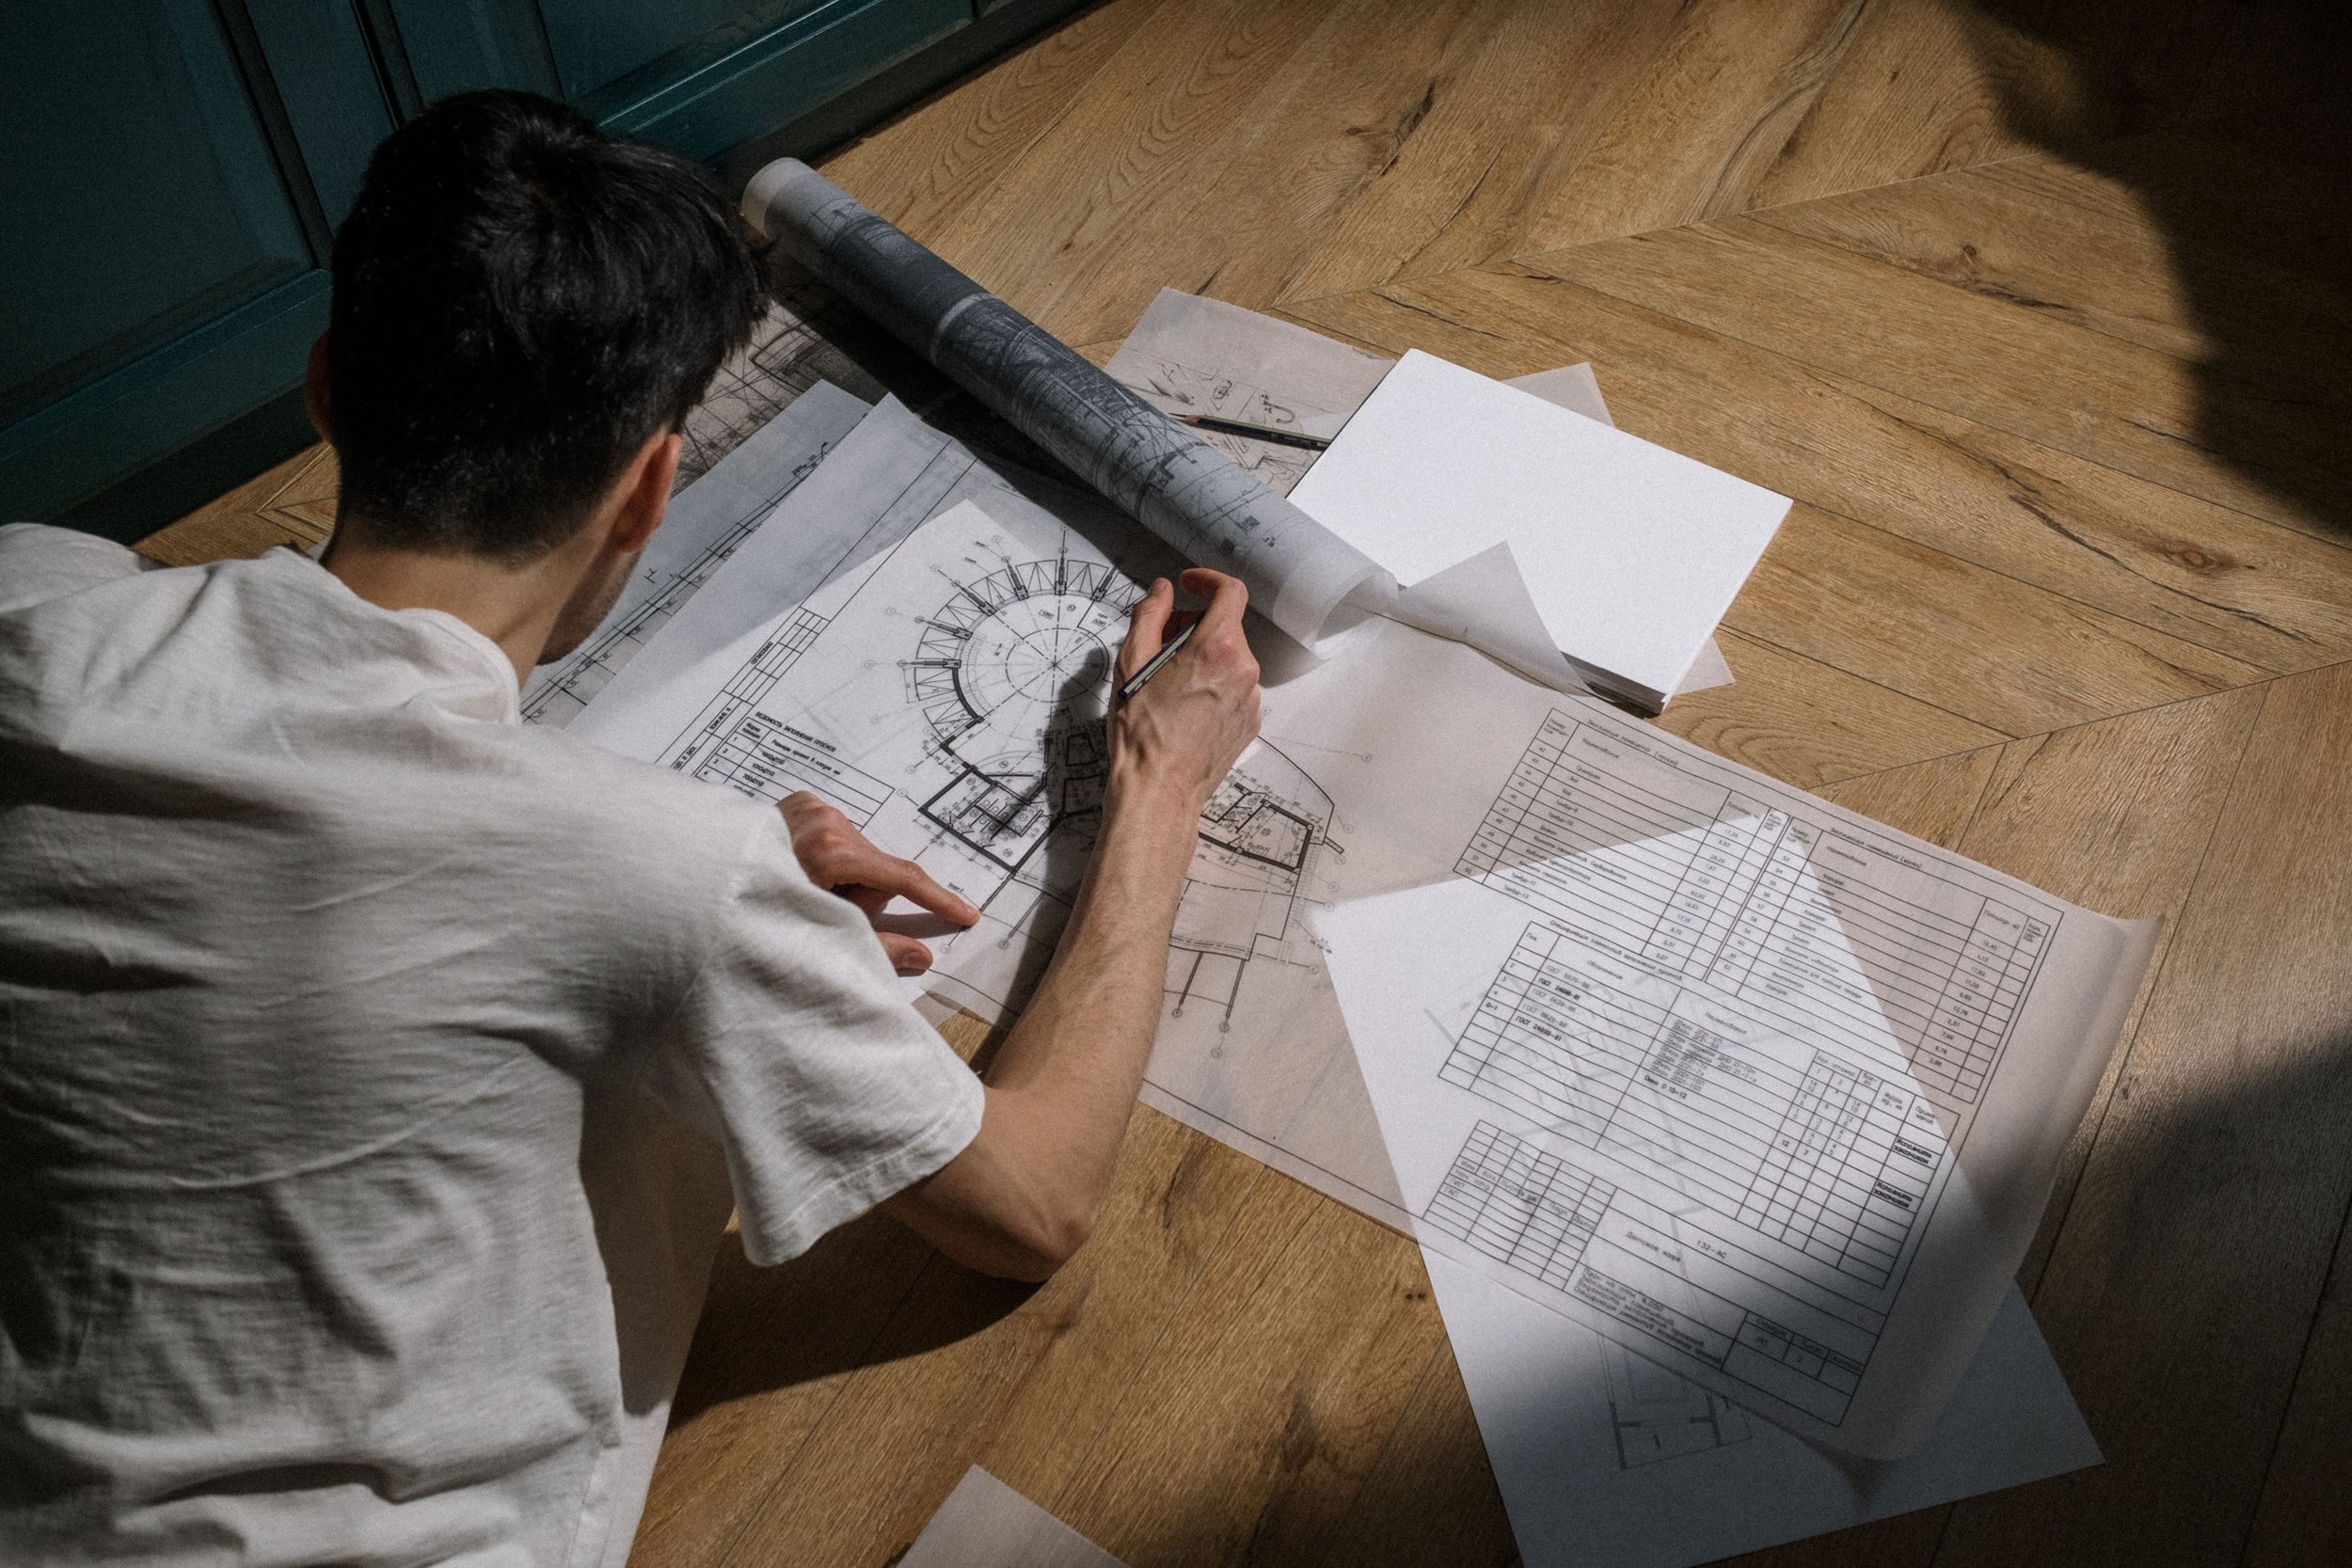
There's absolutely no requirement anywhere in the UK to use an architect for an extension of any size. You can draw the plans yourself, ask your builder to, or hire another type of designer.
However, the law does concern itself with the extension itself. It has to comply with planning rules and building regulations, and someone must produce drawings accurate enough to prove that it does.
So What Legally Do I Need To Do?
There are four core legal requirements involved in an extension. And it’s those rules which dictate the level of professional assistance you can benefit from.
Planning Permission or Permitted Development
Many small extensions can be built under Permitted Development Rights (PDRs) without a planning application. For a single-storey extension to a house, the main limits are:
A rear extension can project up to 3 metres from the original back wall, or 4 metres on a detached house
A side extension must be single-storey and no wider than half the width of the original house
The extension can be no more than 4 metres high, and the eaves no higher than 3 metres if it's within 2 metres of a boundary
Extensions and outbuildings together can't cover more than half the land around the original house
The materials must be similar in appearance to the existing house
Larger rear extensions of up to 6 metres, or 8 metres on a detached house, are sometimes possible through the prior approval process, where the council consults your neighbours first.
None of these rights apply to flats or maisonettes, and side extensions always need planning permission in a conservation area.
If your design does qualify, a Lawful Development Certificate will confirm it in writing. If it doesn't, you’ll need a planning application.
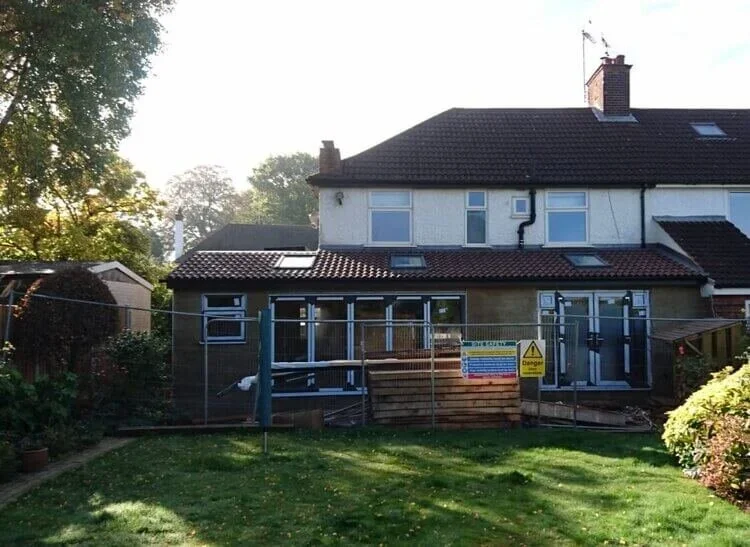
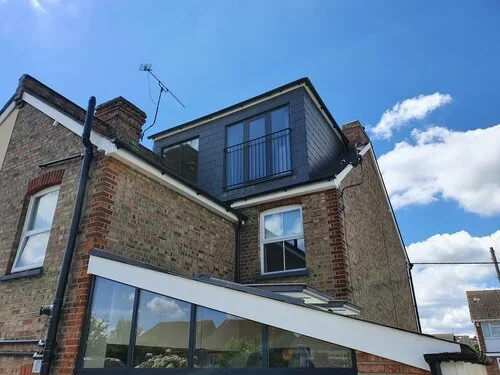
One of our extension projects under construction
Building Regulations Approval
Almost every extension needs building regulations approval, whether or not it needed planning permission.
Building control will check the depth of the foundations, the damp-proofing, the insulation, the drainage and the fire safety, and an inspector will visit at key stages of the build.
You'll receive a completion certificate at the end, which you'll need when you come to sell.
Structural Calculations
Most small extensions change the structure of the house in some way, and thus you have to demonstrate that it’s safe.
A structural engineer achieves this by calculating the loads involved and specifying the beams, lintels, and foundations, etc, needed to support the integrity of the building and its contents.
The most common example is when you're knocking through a back wall, removing an internal wall to create an open-plan kitchen, or fitting wide bi-fold doors. In such cases, you'll need a steel beam or lintel to support the wall or floor above. The same applies if you're taking out a chimney breast.
Calculations may also be needed for the foundations. The scope of it all varies – and the architect is closely involved in the process.
Party Wall and Drainage Consents
If you're building on the boundary, or digging foundations within 3 metres of a neighbour's house, you must serve notice on them under the Party Wall Act. If they consent in writing, it costs very little. Otherwise, there is a legal process to negotiate.
There are a few surprises, such as drains. For example, if a public sewer runs within 3 metres of your extension, you'll need the water company's permission before you build over or near it.
Party walls can also include fences and other boundaries you might not think of at first.
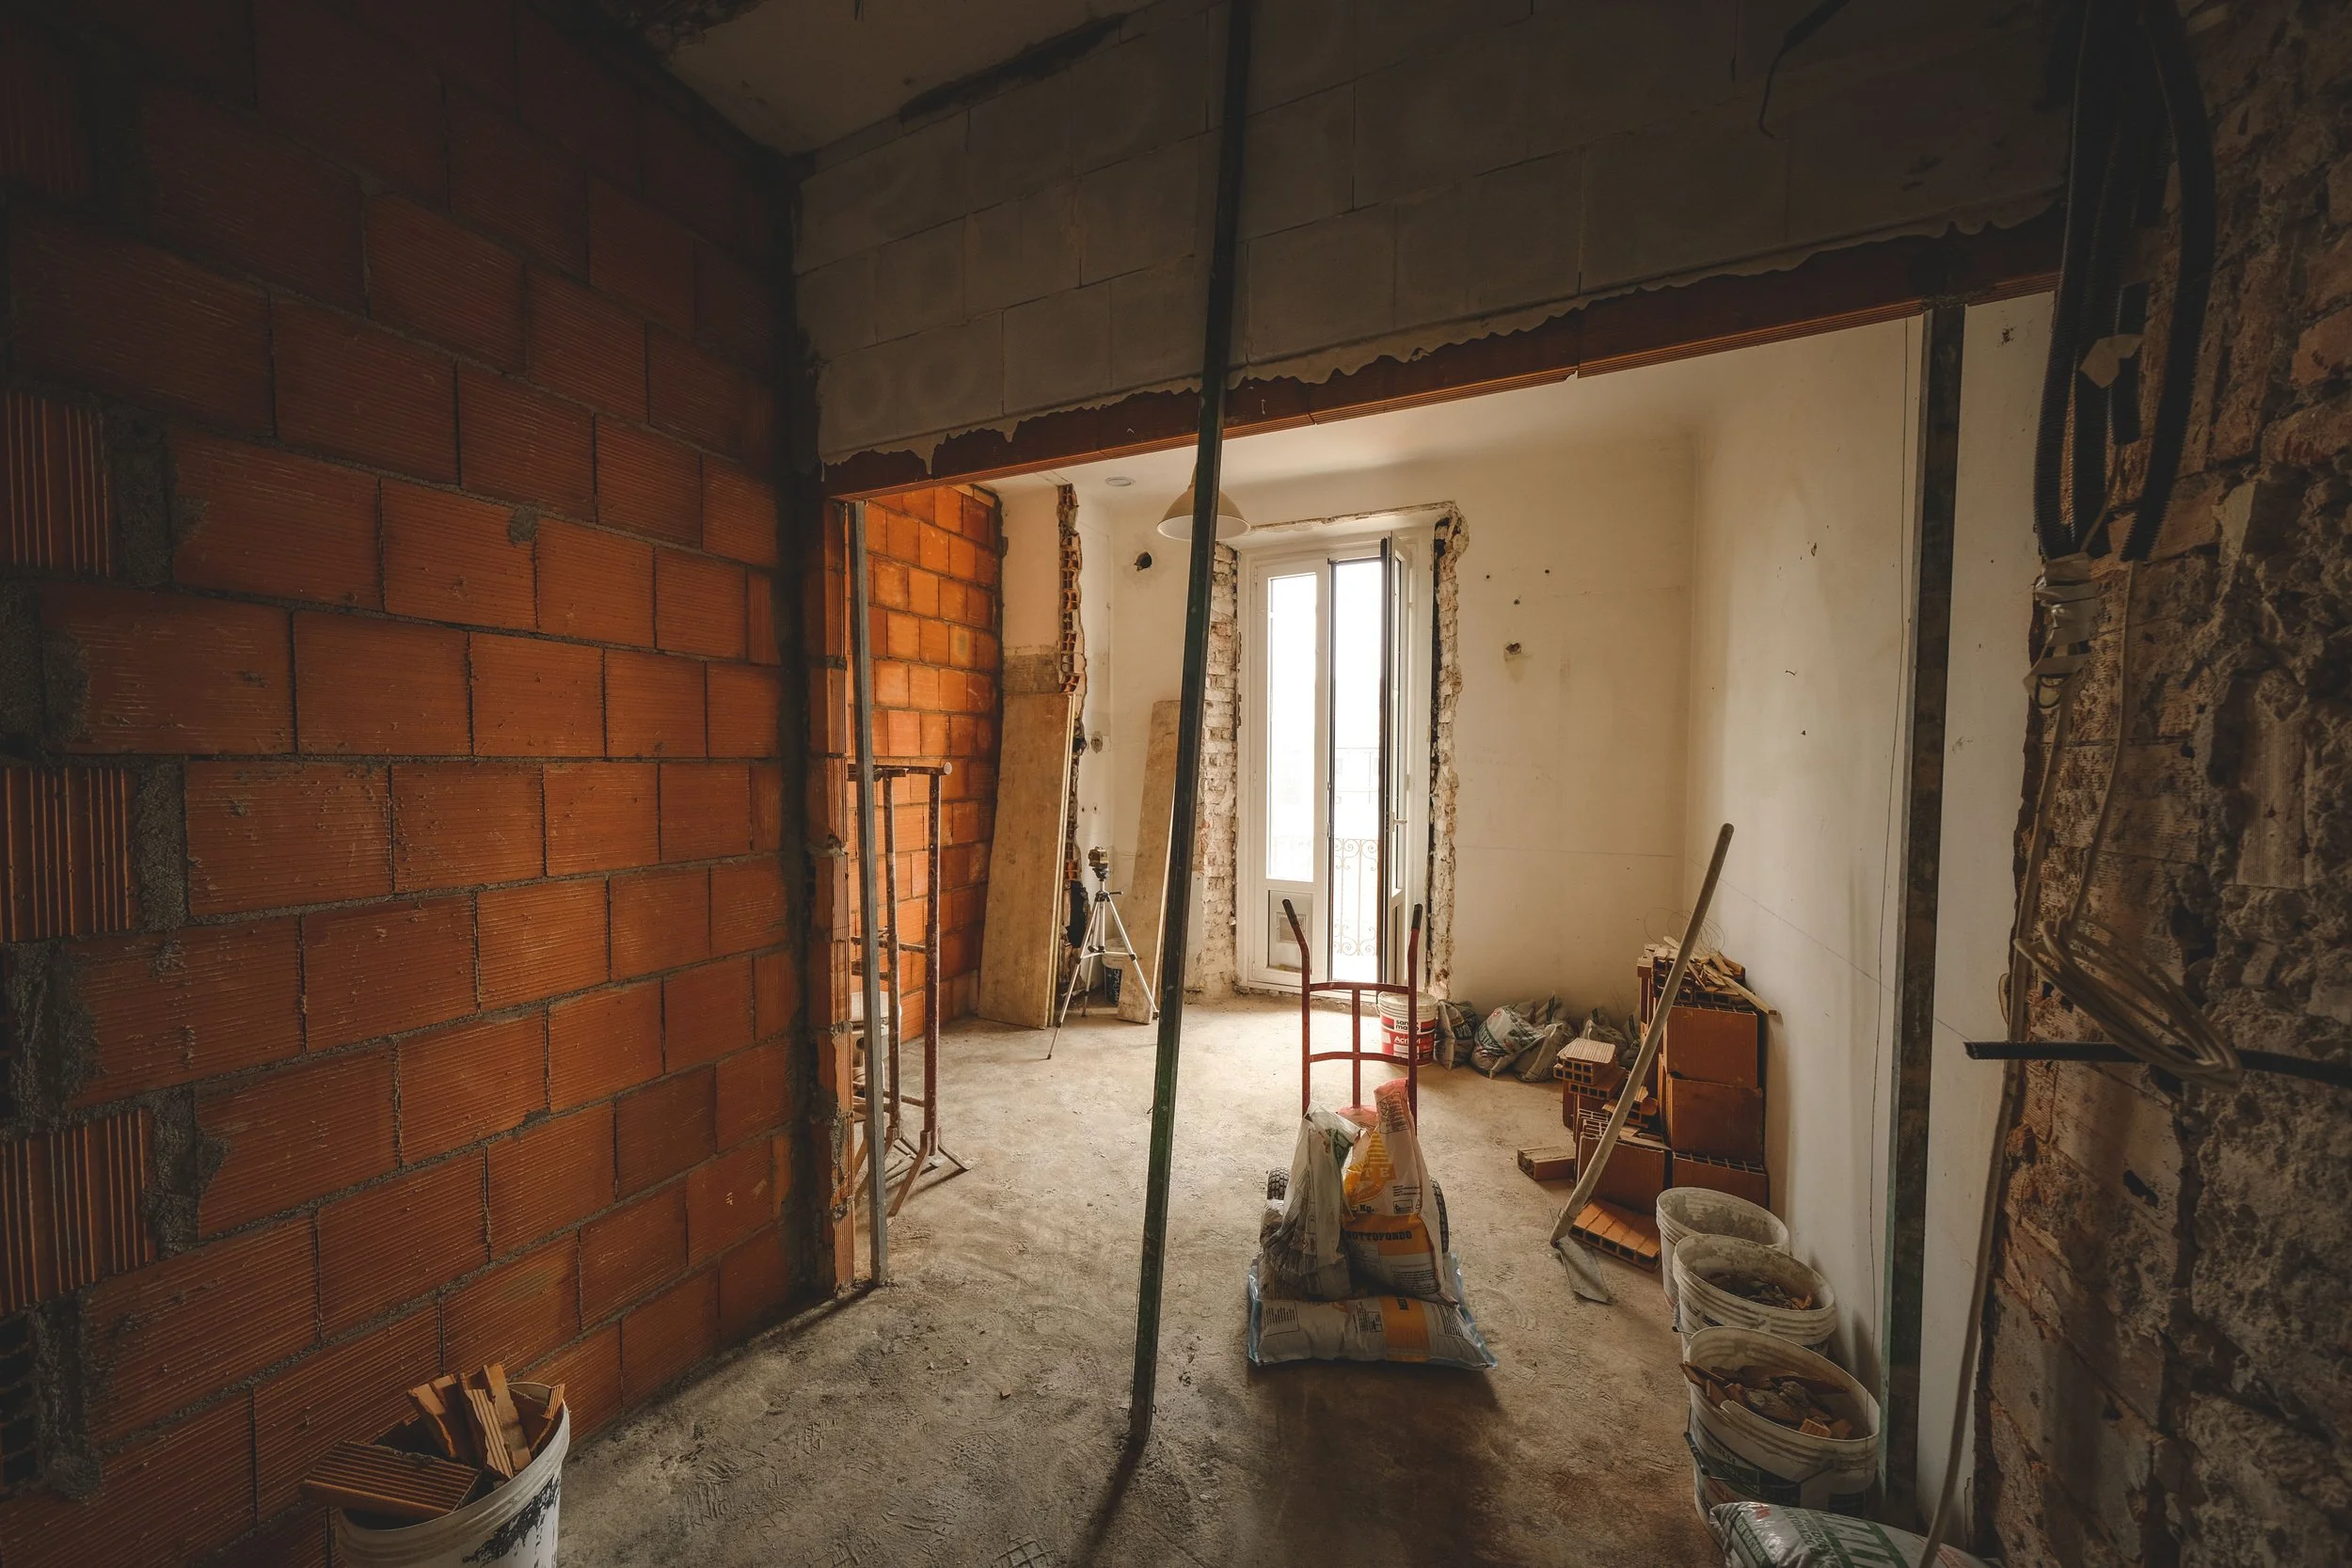
Extensions often involve work to Party Walls, which require consent and careful management
When Is an Architect Worth It?
For plenty of small extensions, an architect will more than earn their fee. The less space you have to play with, the more the design matters, because you can't hide a poor layout in a small room.
Your Home Is Older or Unusual
Victorian and Edwardian houses often have shallow foundations, solid walls, and drains in unexpected places.
An architect accustomed to period properties will plan around these from the start and design an extension that suits the house's character – while helping you negotiate listed building consent, planning permission, etc.
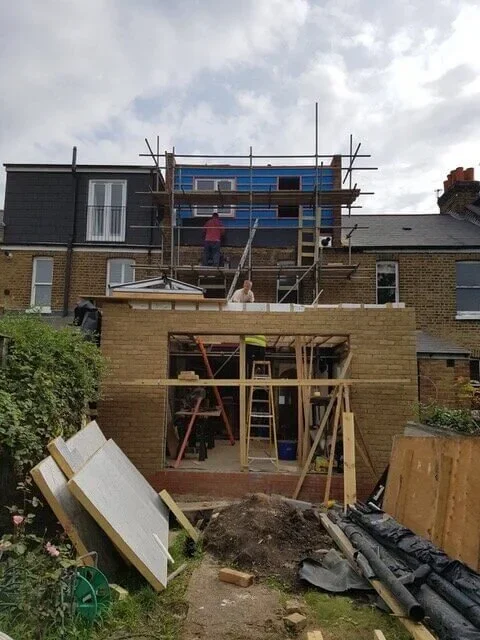
Many urban properties are older or more unusual than you think
Planning Is Complicated
If your extension is too large for permitted development, or your home is in a conservation area or in some other circumstnces, you'll need planning permission.
An experienced architect knows what your local council is likely to approve and how to present an application for the very best chance of success. It can make a huge difference.
They may even find a way to avoid an application altogether. On one of our projects in Wimbledon, our strong knowledge of permitted development rules allowed our clients to build a large extension and loft conversion without applying for planning permission, saving them a great deal of time and some money to boot.
You Want to Make the Most of the Space
We’ve seen time and time again how great design can make a small extension feel twice the size.
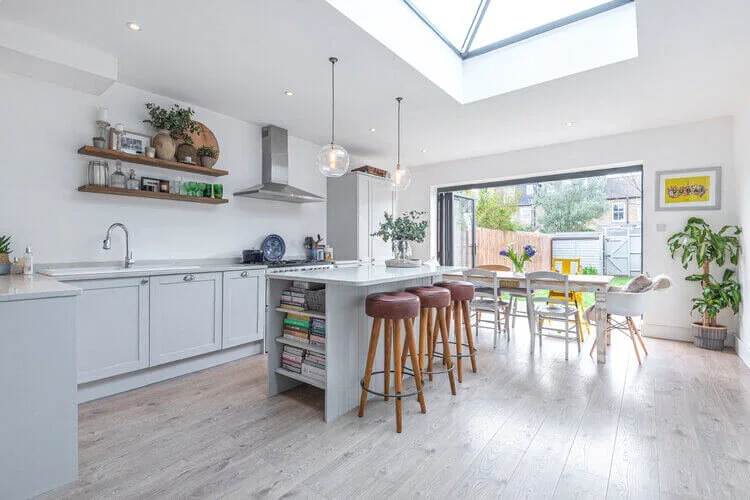
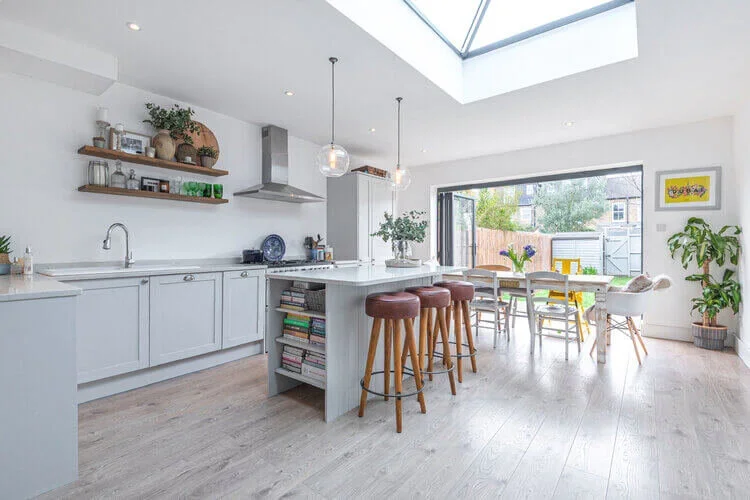
A rooflight over the dining table, a wall of bi-fold doors to the garden, or a utility cupboard tucked beside the kitchen can change how the whole ground floor works.
These details turn a basic box into a room you'll love spending time in.
You Want Accurate Quotes
With detailed drawings and a written specification, every builder quotes for the same extension, so you can compare prices fairly and hold them to the figure they give you.
So, Do You Need an Architect for Your Small Extension?
Legally, no. If your project is simple and you're happy to coordinate the paperwork, one of the alternatives may suit you perfectly well.
For anything more involved, a good architect will save you time, stress and money, and leave you with a far better extension. And it doesn't have to mean paying for the full service.
At Humphreys and Sons, we offer everything from a low-cost "light touch" service, where we simply produce the drawings you need, to complete support from first sketch to final inspection.
Not sure how much help you need? Give us a call or drop us an email for some free, friendly advice.