Choosing an architecture firm is one of the most important decisions you'll make on any building project.
A great architect counts for so much more than many assume. It’s not just about drawings. They help you get the most from your budget, guide you through planning permission and building regulations, and make the whole experience far more enjoyable. A better experience and a better result!
But with thousands of architecture firms in the UK, from large international practices to small family businesses, how do you know who to choose?
We’ll explain what architects do, the different types of practice available, and what to look for when settling on a partner for your project.
What Do Architecture Firms in the UK Do?
Most people know that architects design buildings. But in practice, the role extends much further than that.
An architectural practice can play a technical, practical, and advisory role in your project, acting as a key conduit between you, your creative vision, and the wider team tasked with making it come to life.
Depending on the level of service you choose, this can include:
Advice on what's possible for your property and budget
Design drawings for your extension, loft conversion or new build
Planning permission drawings and applications
Building regulations plans
Party wall notices and agreements
Help with finding a builder and managing the project
Indeed, not every company offers all of these services. Some only produce planning drawings, which means you'll need to find and manage other professionals yourself, such as a structural engineer, party wall surveyor or project manager.

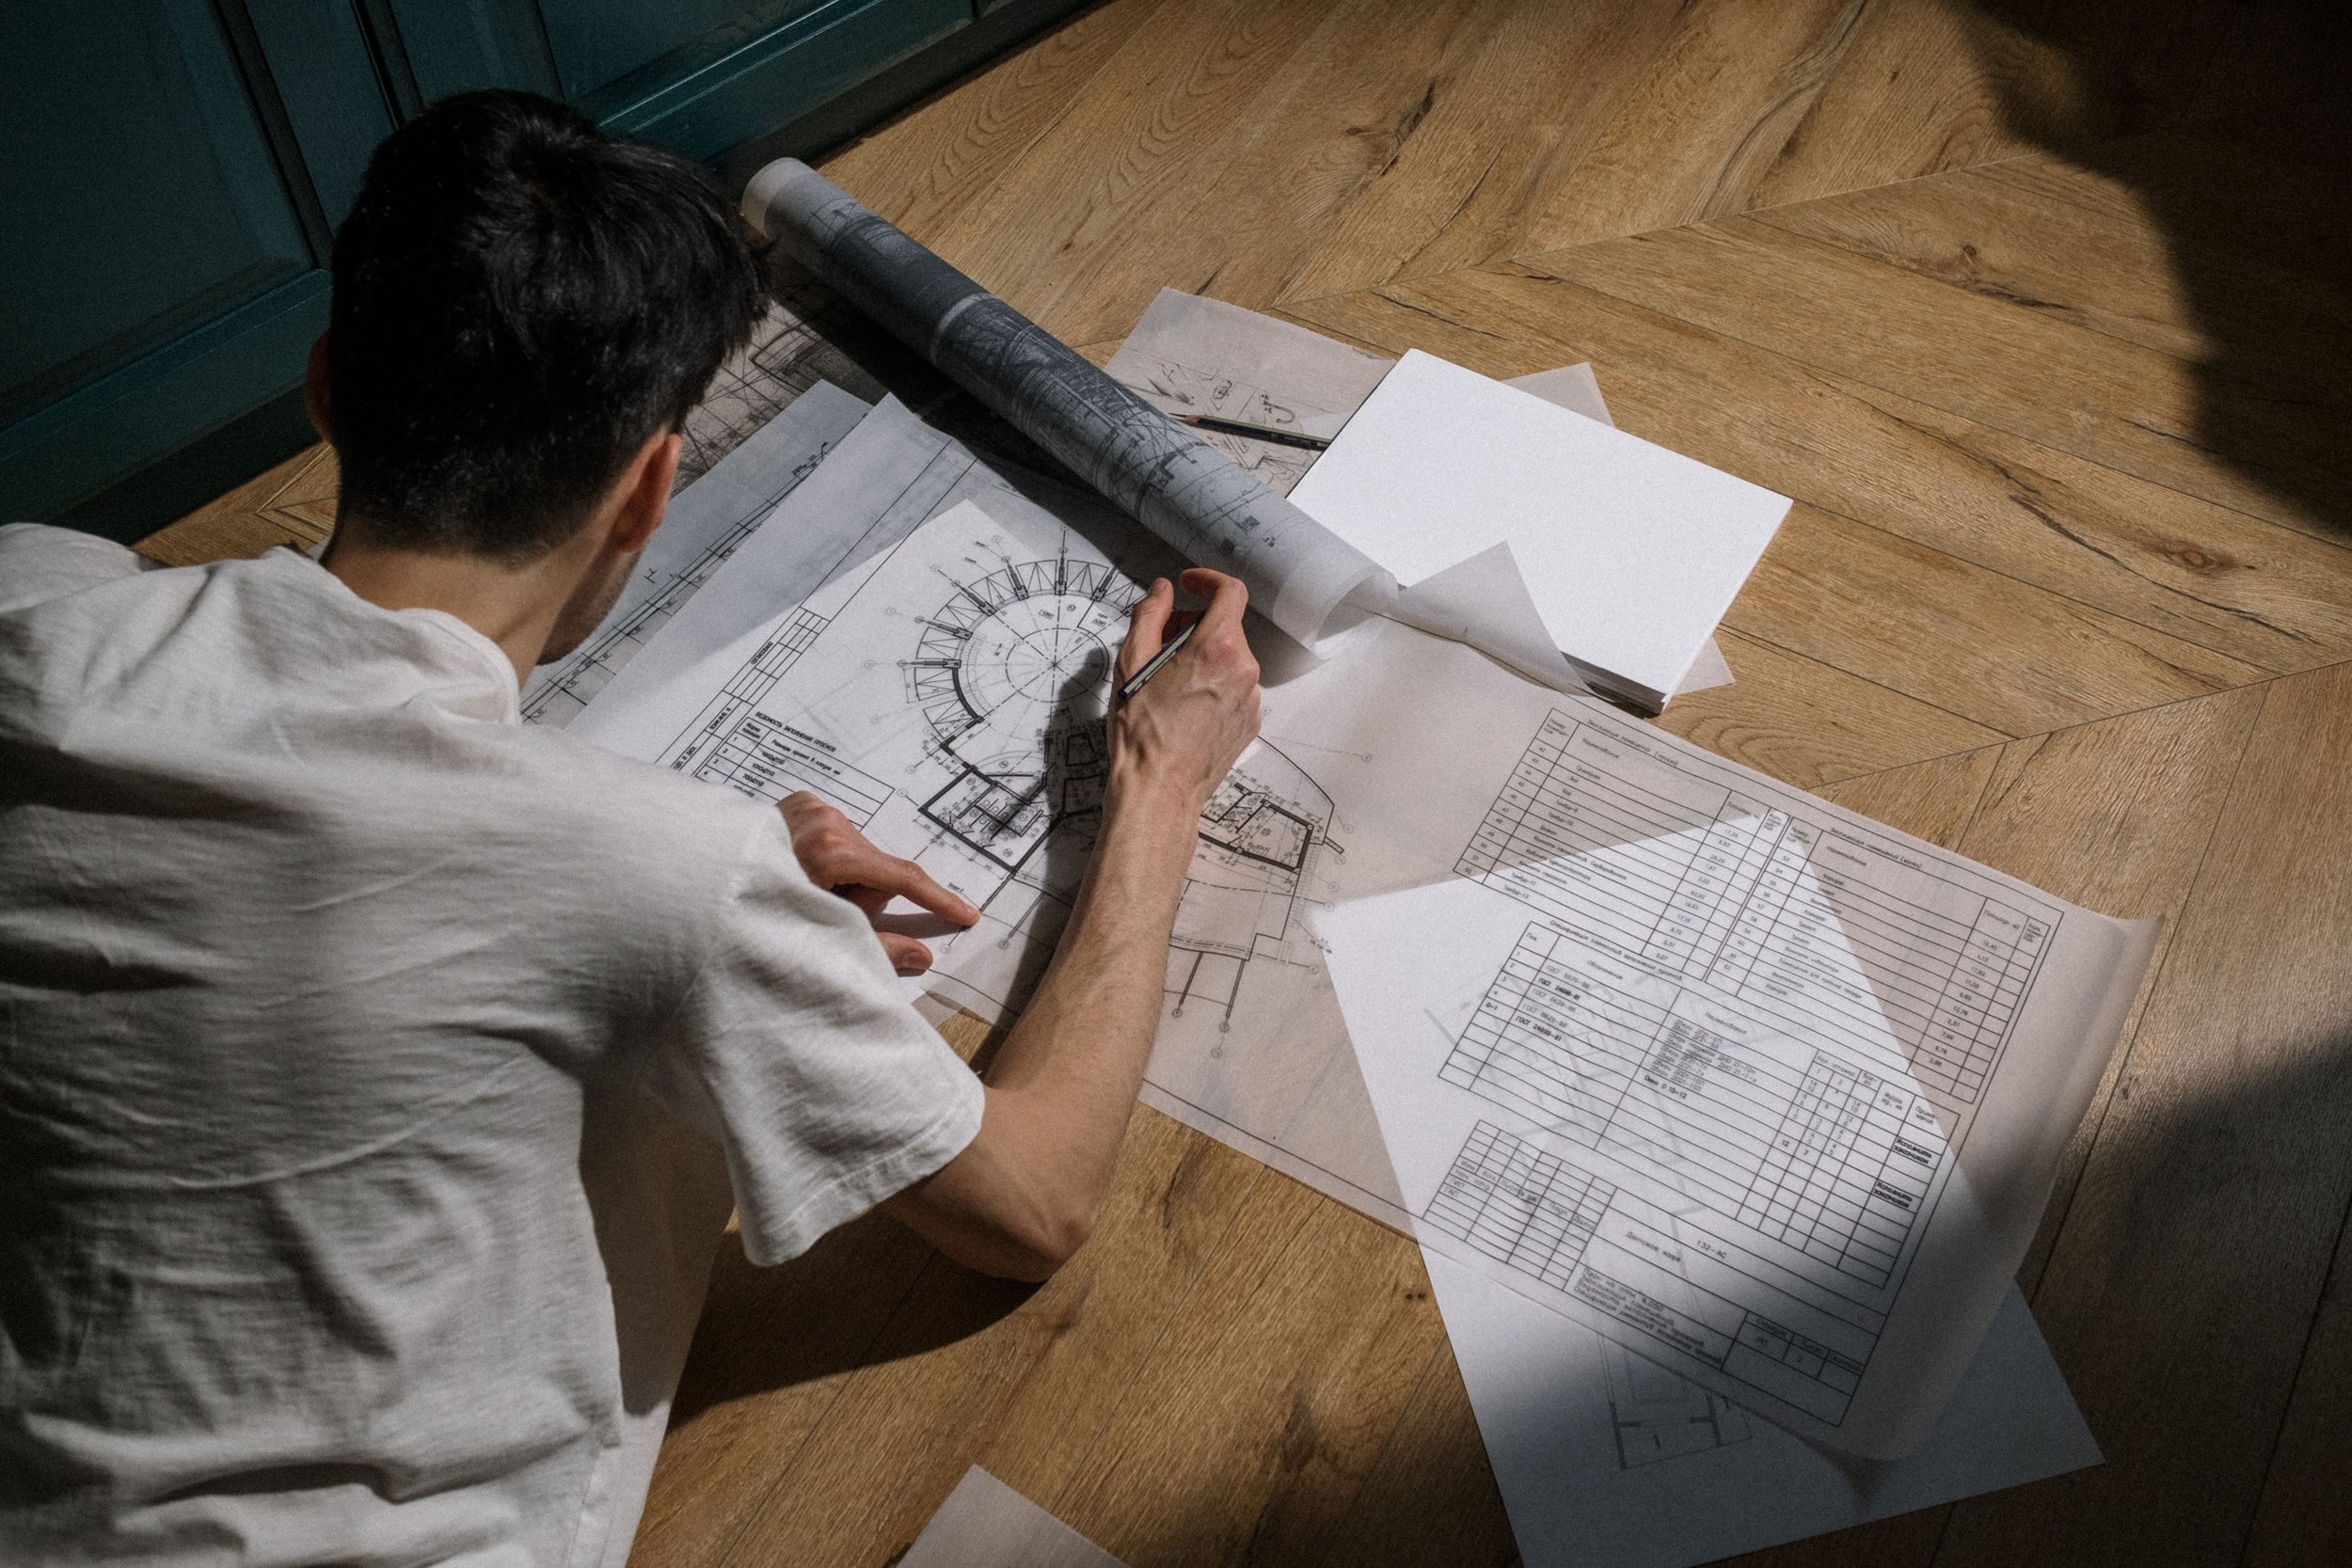
Architectural services are more wide-ranging than many believe
The Different Types of Architectural Practices
Like conveyancers, solicitors, builders, and other professional practices, architectural practices come in many shapes and sizes. You’ll encounter:
Large commercial practices: They work on major projects such as offices, schools and apartment blocks, and rarely take on smaller residential work.
Small and medium-sized residential practices: These specialise in homes, including extensions, loft conversions and new build houses. They tend to offer a friendlier, more personal service.
Sole practitioners: A single architect working alone. They can be excellent value for straightforward projects, but may have less capacity for larger ones.
Design and build companies: These offer both design and construction. This can be convenient, but you'll have less independent advice on the building work.
There is a sweet spot for most homeowners. Large practices are best at scale, e.g. for housing developers or commercial developers. Smaller practices are therefore generally a better fit for homeowners.
As we like to say, you need a team that's big enough to cope, but small enough to care.
How to Choose the Right Architecture Firm
Once you know the type of practice you need, it's time to compare your options. It can be difficult to know what represents good value in this industry.
Make sure to check these when finding the best architectural firm for you:
Qualifications and Credentials
Our team, and our company itself, are highly qualified and experienced, and are regulated and chartered by multiple regulatory bodies, some of which are set out in the final section of this blog.
Relevant Experience
Look for a team with a strong track record of projects similar to yours. If you're planning a loft conversion, you'll want to see plenty of loft conversions in their portfolio, not shops and offices.
Ask to see examples of previous work, and don't be afraid to ask for references. A reputable architect will be more than happy to put you in touch with past clients, and you can read their testimonials too.
Local Planning Knowledge
Planning rules are set nationally, but each council applies them in its own way – and trust us when we say there can be real nuance here. An architect with local experience will understand what the council is likely to approve.
They'll also know about any conservation areas or other restrictions that could affect your planning permission application.
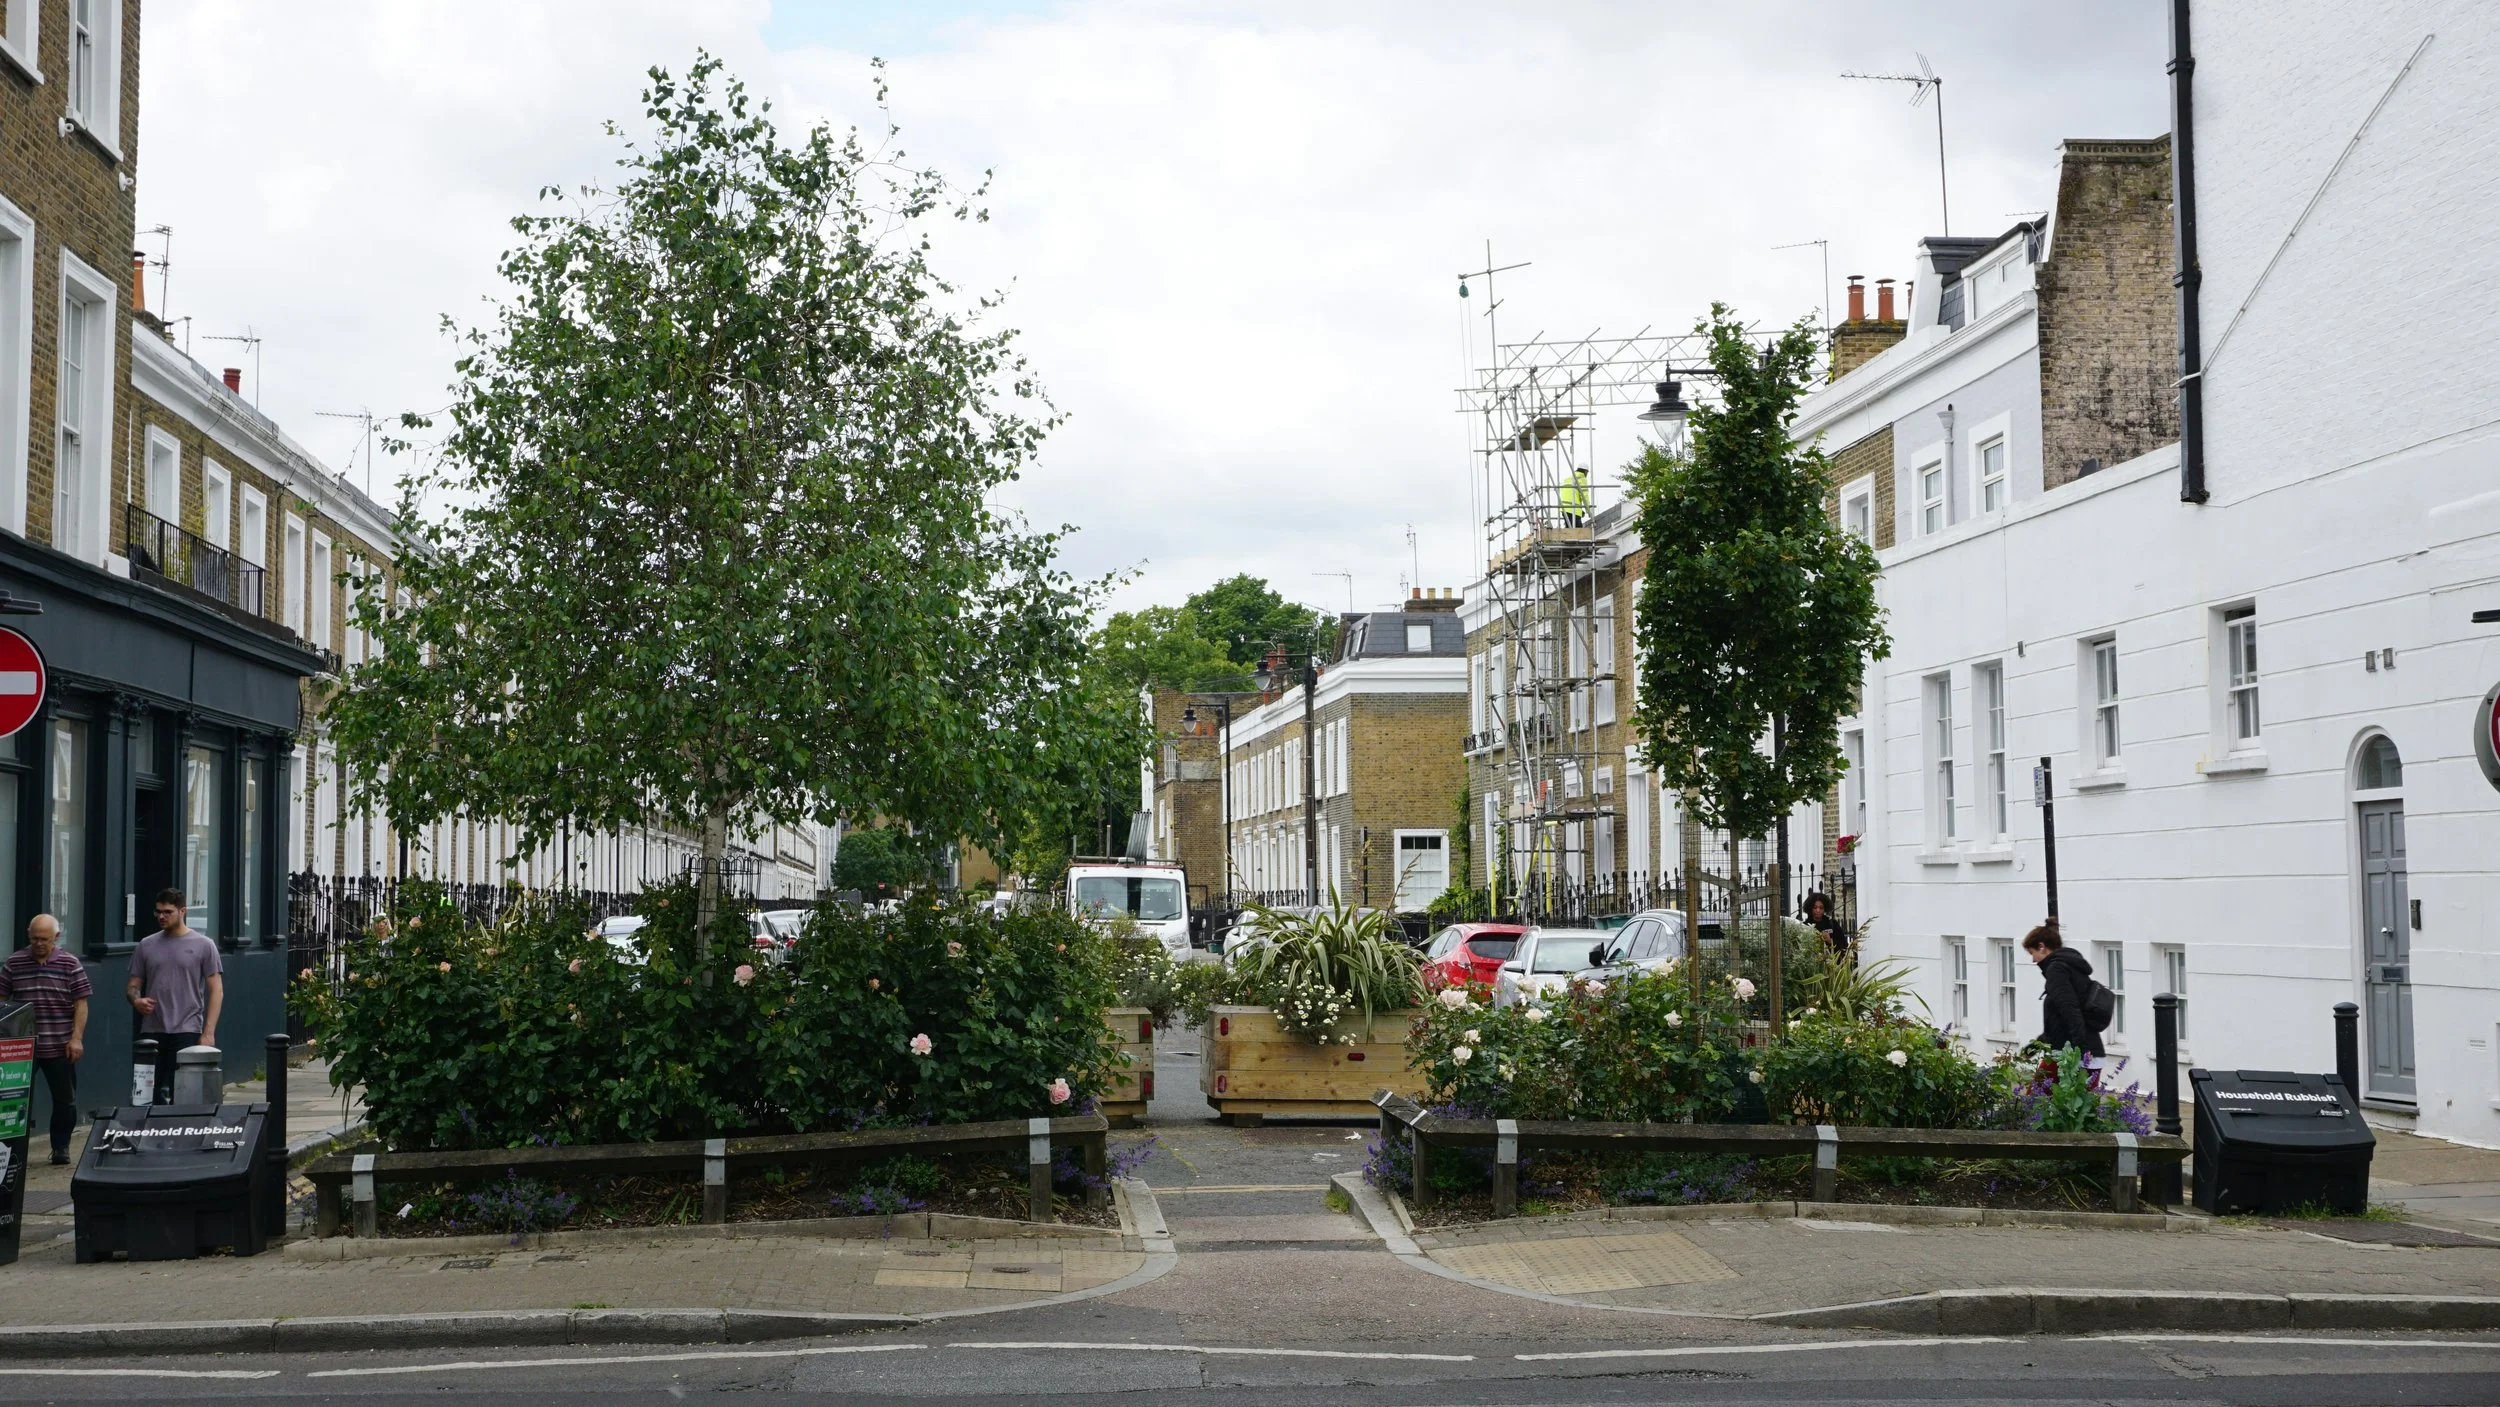
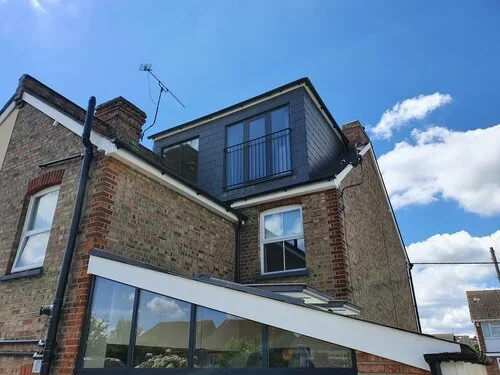
Local planning knowledge is extremely important for a smooth project
Range of Services
As we've seen, some practices only provide drawings, while others can manage your whole project. Having one team take care of everything means you only have one point of contact, which saves a great deal of time and stress.
It also reduces the risk of mistakes, as the same people handle the design, permissions, and technical details.
Fees and Value
Most architects charge a percentage of the build cost, usually somewhere between 8% and 15% for a full service. On a £100,000 project, that works out at £8,000 to £15,000.
If you only need drawings, the fee will be much lower, and many practices will quote a fixed price.
Remember that the cheapest quote isn't always the best value. There’s a lot hanging on the quality of the architectural drawings and the architect's role. It sets the scene for a successful project.
Communication
Your project could last several months or more, so it's important to choose people you feel comfortable with.
A brilliant architect will listen carefully, reply promptly and explain everything in plain English.

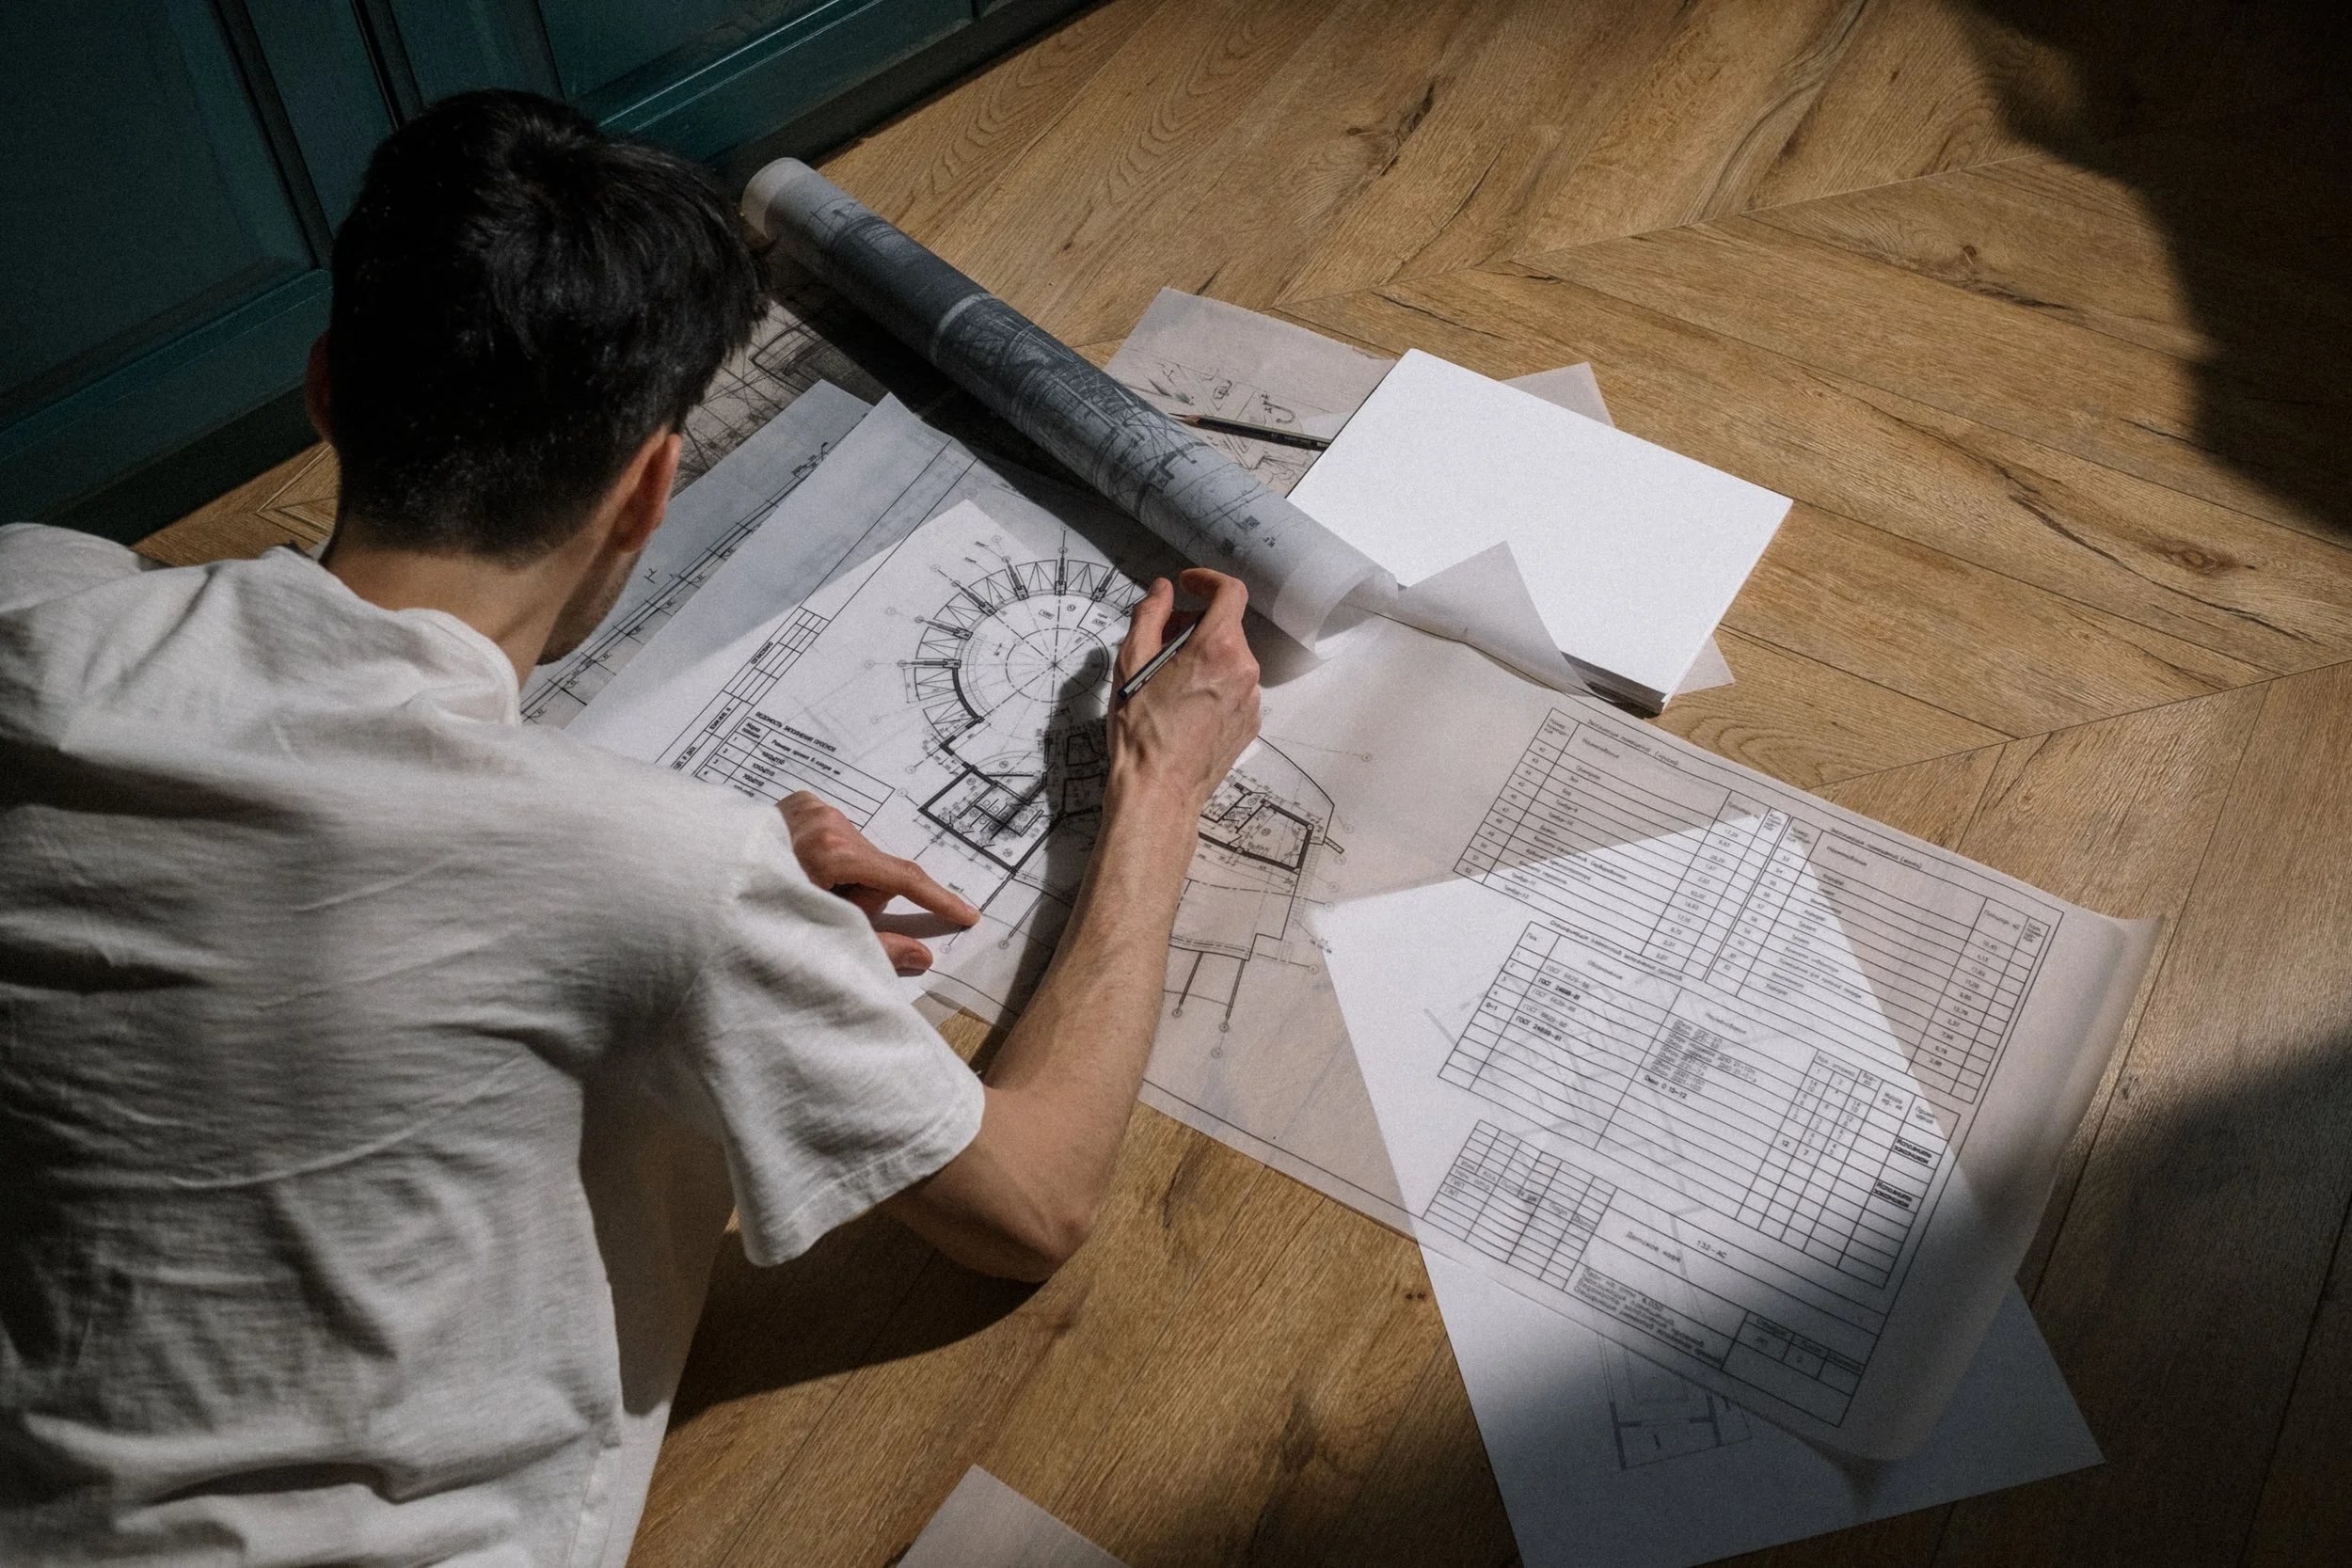
Architectural services vary, so ensure you understand what you’re getting before you commit
Questions to Ask Before You Appoint an Architect
Before you appoint anyone, we'd recommend arranging a consultation to discuss your project.
Many architects offer this for free, and it's an ideal opportunity to pick their brains on anything and everything leaving you unsettled or anxious about your project. Here are some useful questions to ask:
Have you worked on projects like mine before?
Who will I be dealing with day to day?
What's included in your fee, and what will cost extra?
Can you handle planning permission, building regulations and party wall matters?
How long will the design and approvals take?
Can I speak to any of your previous clients?
The answers will tell you plenty about how they work, and whether you'd be happy working with them for the length of your project.
The Right Partner in Practice: Short Lane, Billericay CM11
A regular client of ours bought a dilapidated house on Short Lane in Billericay, aiming to renovate and extend it before selling it on. We designed large side and rear extensions that more than doubled the house's floor area.
During the project, we found that a public sewer ran down the side of the property and couldn't be built over. This is the kind of problem that can annoyingly halt a project in its tracks, but we obtained the permissions needed to divert the sewer around the extensions.
We produced all of the drawings and designs, handled planning permission and building regulations, and provided technical advice throughout the build. The result was a hugely successful project and a healthy profit for our client.
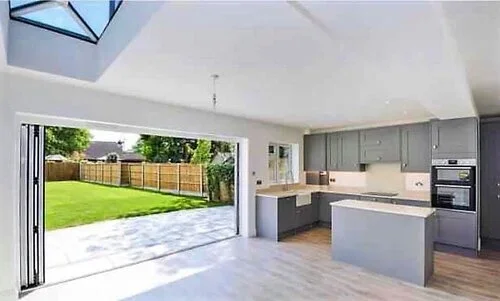
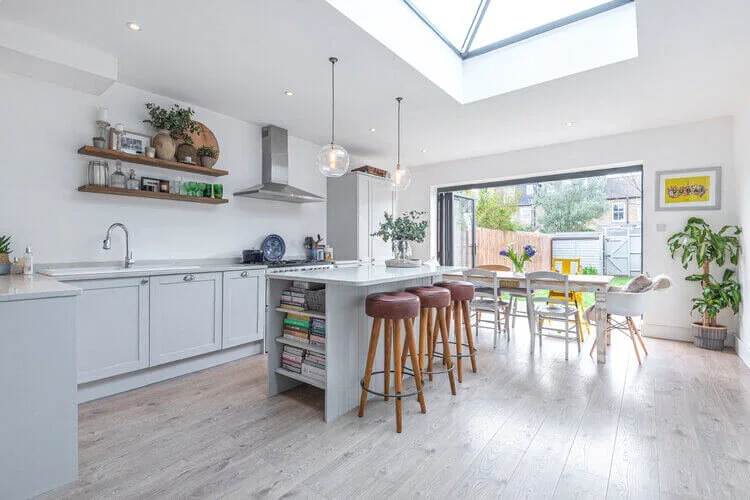
The finished ground floor extension in CM11
Find the Right Architecture Firm with Humphreys and Sons
Choosing between architecture firms in the UK doesn't need to be daunting. Check their credentials, look at their previous work, and make sure they offer the services your project needs.
At Humphreys and Sons, we're a family business with at least four generations of construction experience, working with homeowners across London and Essex. Our credentials include the following:
RICS Regulated Firm
CIOB Chartered Building Company
Members of the Chartered Association of Building Engineers
LABC Registered Partner
Full professional indemnity insurance
ACA Registered Principle Designer
RICS Chartered Surveyors are in our team
ARB Chartered Architects are in our team
RICS Party Wall Surveyors are in our team
Looking for the right partner for your project? Get in touch with our friendly team for a free consultation.