Wimbledon is one of the most popular places to live in south-west London, and it's easy to see why. With the Common, the Village and some fantastic transport links on your doorstep, it's one of the city’s most attractive leafy suburbs.
So when your family needs more space, moving isn't always the answer. Between stamp duty, the dreaded conveyancing process and agent costs, the costs ramp up.
A loft conversion in Wimbledon lets you stay in the home you love while gaining the extra bedroom, bathroom or office you need.
Read on for our tips on planning a Wimbledon loft conversion, including some important local planning rules and a couple of projects we've already completed in the area.
Is a Loft Conversion in Wimbledon Worth It?
For most homeowners, the answer is yes. According to Nationwide, a loft conversion with a double bedroom and a bathroom can add as much as 24% to the value of a three-bedroom house. And yes - that’s a massive uplift in an expensive area like Wimbledon.
Naturally, the exact figure will vary quite a bit based on your street and the quality of the conversion. But it’s a very compelling case that illustrates how the costs of such projects can be repaid from your property’s sale down the line.
How Much Does a Loft Conversion Cost in Wimbledon?
Needless to say, loft conversions cost more in London than elsewhere in the UK – so you’re looking at basic costs of around £50,000 to £95,000 and up.
The type of conversion you choose has the largest impact on the price. Here's some basic information on what you can expect to pay for each one, including a bedroom and en-suite:
Roof light conversion: £25,000 to £45,000
Rear dormer conversion: £45,000 to £75,000
Hip-to-gable conversion with a rear dormer: £55,000 to £90,000
Mansard conversion: £60,000 to £110,000 or more
These prices cover the building work, so remember to allow for VAT, professional fees and party wall costs on top. Mansards are priciest for a reason – more usable space, great aesthetics, and they’re widely accepted across the city due to their smooth exterior appearance.
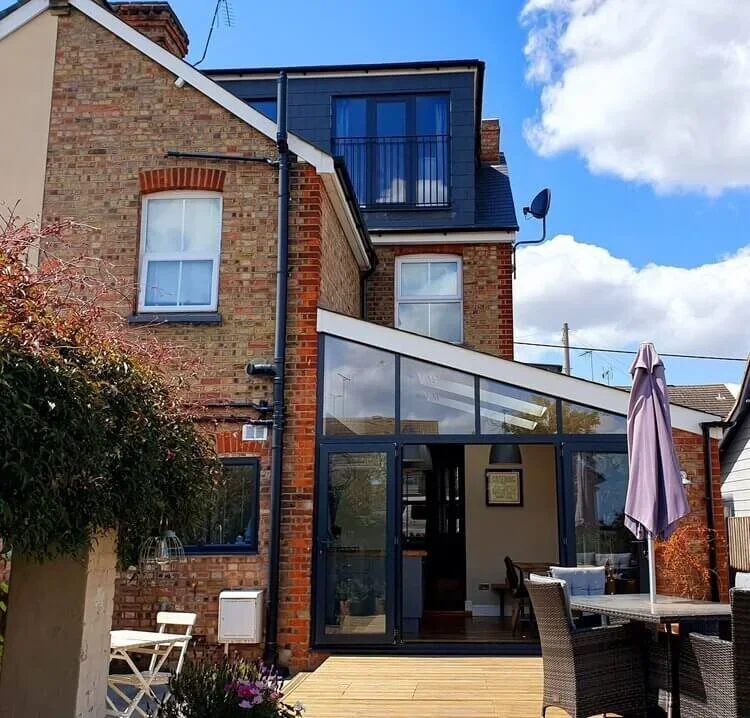
One of our projects that combined a rear and loft extension
Which Type of Loft Conversion Suits Your Wimbledon Home?
Wimbledon has a wide mix of housing, from Victorian and Edwardian terraces to 1930s semi-detached houses and larger detached properties.
The type of loft conversion you can opt for depends on your property, as well as external factors. So not every option is available to every property.
Let’s dive into those core types of extensions and what they actually look and feel like:
Dormer conversions: A box-shaped extension to the rear roof slope, which adds headroom and floor space. A popular choice for Victorian terraces.
Hip-to-gable conversions: The sloping side of the roof is replaced with a vertical wall. Well suited to 1930s semi-detached houses.
Mansard conversions: The roof is rebuilt with steeper sides and a flatter top, creating the most space but involving more building work.
Roof light conversions: The roof is largely unedited except windows are added. Often the best option where external changes are restricted, and can still produce an excellent result.
Whichever type you choose, you'll need at least 2.2 metres of head height from the floor to the highest point of the roof (there are ways to drop floors, etc, but these are major considerations).
Our guide to getting a loft conversion in Wimbledon explains how to check this.
Planning Rules for Loft Conversions in Wimbledon
Wimbledon falls within the London Borough of Merton, so Merton Council is the local planning authority for your project. We’ve completed many projects here so we know it very well. Here are a few pointers on what to expect.
Permitted Development
Many loft conversions fall under Permitted Development Rights (PDRs), which means you won't need to apply for planning permission.
Under current PDRs, you can add up to 40 cubic metres of roof space to a terraced house, or 50 cubic metres to a detached or semi-detached house.
There are other rules to consider. For example, you can't extend beyond the roof slope at the front of the house, and balconies aren't permitted. PDRs also don't apply to flats or maisonettes, so you'll always need planning permission for these.
Conservation Areas
Wimbledon has several conservation areas, including Wimbledon Village, Wimbledon North, Wimbledon West and Wimbledon Hill Road. If your home is in one of these, PDRs for loft conversions won't apply, and you'll need to apply for planning permission.
The application fee is currently £548, and the council will look closely at how your loft conversion affects the character of the area. This often means using rooflights at the front and keeping any dormers to the rear, in materials that match the existing roof.
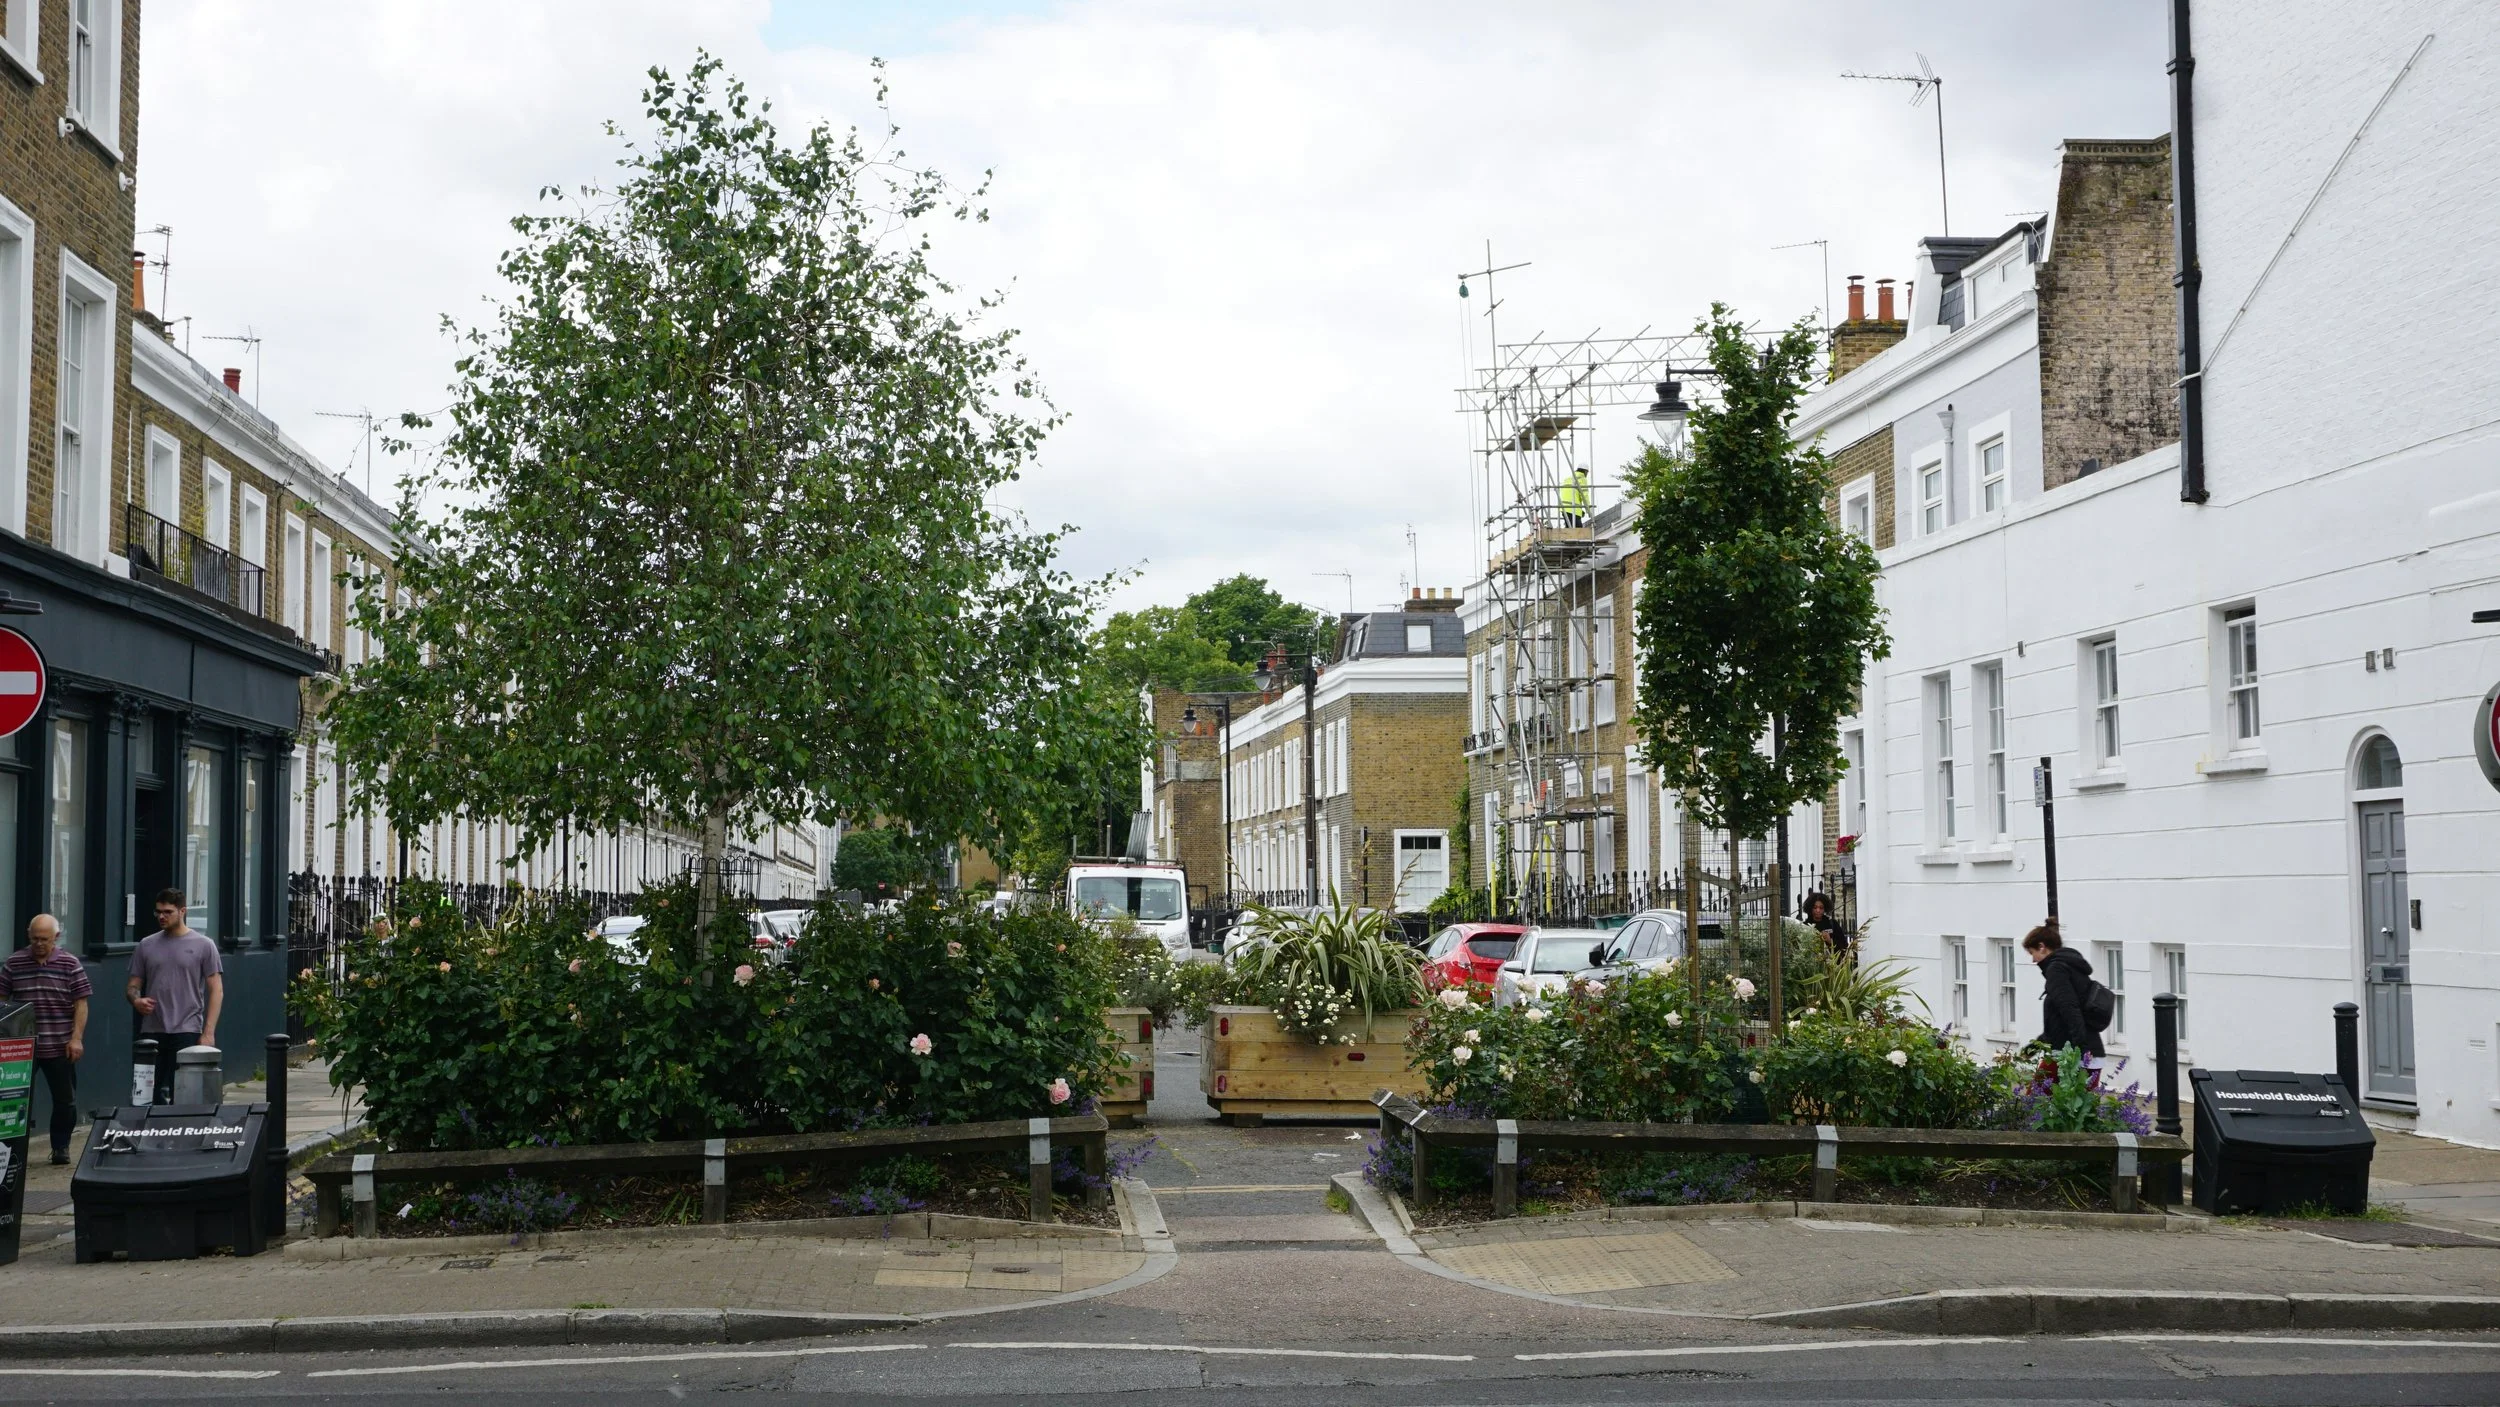
Wimbledon like much of London contains conservation zones with various planning rules
Party Walls
Many homes in Wimbledon are terraced or semi-detached, which means you'll share at least one wall with a neighbour.
A loft conversion usually involves work to this wall, such as inserting steel beams, so you'll need a Party Wall agreement before work starts. Budget £900 to £1,500 per neighbour, although it can cost far less if your neighbours consent in writing.
Building Regulations
Every loft conversion needs building regulations approval, whether or not it needs planning permission. The regulations cover areas like fire safety, structural stability, insulation and the design of the new staircase.
Tips for Planning Your Wimbledon Loft Conversion
Every project is different, but there are a few points we'd recommend to anyone planning a loft conversion in Wimbledon. These tips will help you swerve any delays and keep your project on track and on budget:
Check whether your home is in a conservation area before you start, as this affects the type of conversion you can build.
Look at the other lofts on your street. If similar conversions have already been approved nearby, it's a good sign for your own project.
Speak to your neighbours early, especially if you share a party wall.
Apply for a Lawful Development Certificate (£274) if you're using PDRs, so you have proof that the work is lawful when you come to sell. We can help you with this.
Allow enough time. Most loft conversions take 8 to 12 weeks to build, but the whole process, including design and approvals, typically takes four to six months.
Remember, you won't usually need to move out once work kicks off. Most families stay at home while we convert their loft unless it’s exceptionally large or disruptive.
Our Loft Conversions in Wimbledon
We've designed some wonderful loft conversions for homeowners in Wimbledon. Here are two case studies:
Dupont Road, Wimbledon SW20
Our clients had just bought a mid-terraced period property on Dupont Road, but it was too small for their needs and had a poor layout with cramped rooms.
We designed a large rear extension and a full-width loft conversion, with the party walls raised to form the sides of the dormer. Our clients didn't need to apply for planning permission.
The loft now provides a large master bedroom with an en-suite and plenty of storage, and the new staircase fits neatly within the existing first floor landing.
The work was finished in time for our clients' deadline, so they could move straight in.
“We have worked with Rob and his team twice so far, on our last two family homes, and have found they are always professional, prompt in replying and helpful with any queries we may have. They assisted us on an extension and loft conversion with drawings for planning and building regulations etc. We have recommended them a number of times and plan to work again with them in the future” – Ellie Dichler, Loft Conversion and Extension - Dupont Road, Wimbledon SW20
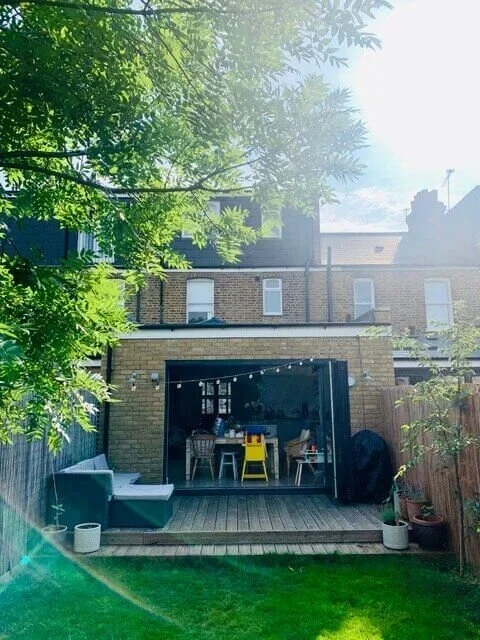
The finished rear extension at Dupont Road, Wimbledon
Dryden Road, Wimbledon SW20
On Dryden Road, our clients wanted to gain as much floor area as possible. We designed a rear extension and a loft conversion with a large dormer across the full width of the main roof, extending over the rear wing of the house.
Here's what our client had to say about the project:
“Humphrey and Sons came highly recommended by a neighbour, and having met several other surveyors and architects, we felt most confident in their ability to meet our needs.
Robert’s team were extremely professional throughout the process from the very first meeting and very clear and honest in his communication. They were able to understand our vision for the project. We had regular meetings with them and they helped guide us through the planning process.
When the project became more complicated and we needed some underpinning, they were helpful and recommended a structural engineer who could assist us.
We highly recommend Humphreys and Sons and indeed have already recommended them to friends.” – Michael Simpson, Loft Conversion and Extension - 6 Dryden Road, Wimbledon SW20
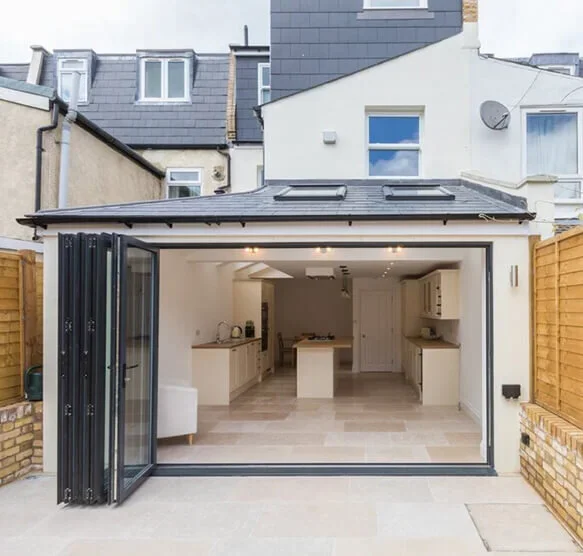
Finished rear extension in Dryden Road, Wimbledon
Your Wimbledon Loft Conversion with Humphreys and Sons
Loft conversions are an outstanding project for extra space and the potential to enhance the value of your home. With the right design and a strong understanding of the local planning rules, it can also be a quite seamless, cost-effective project.
At Humphreys and Sons, we've designed loft conversions across London and Essex, including here in Wimbledon. Whatever stage you're at, we can take care of:
The measured survey and design of your new loft
Planning applications and Lawful Development Certificates with Merton Council
Building regulations drawings and structural calculations
Party wall agreements with your neighbours
Want to find out what's possible with your loft? Contact us today to book a free consultation.