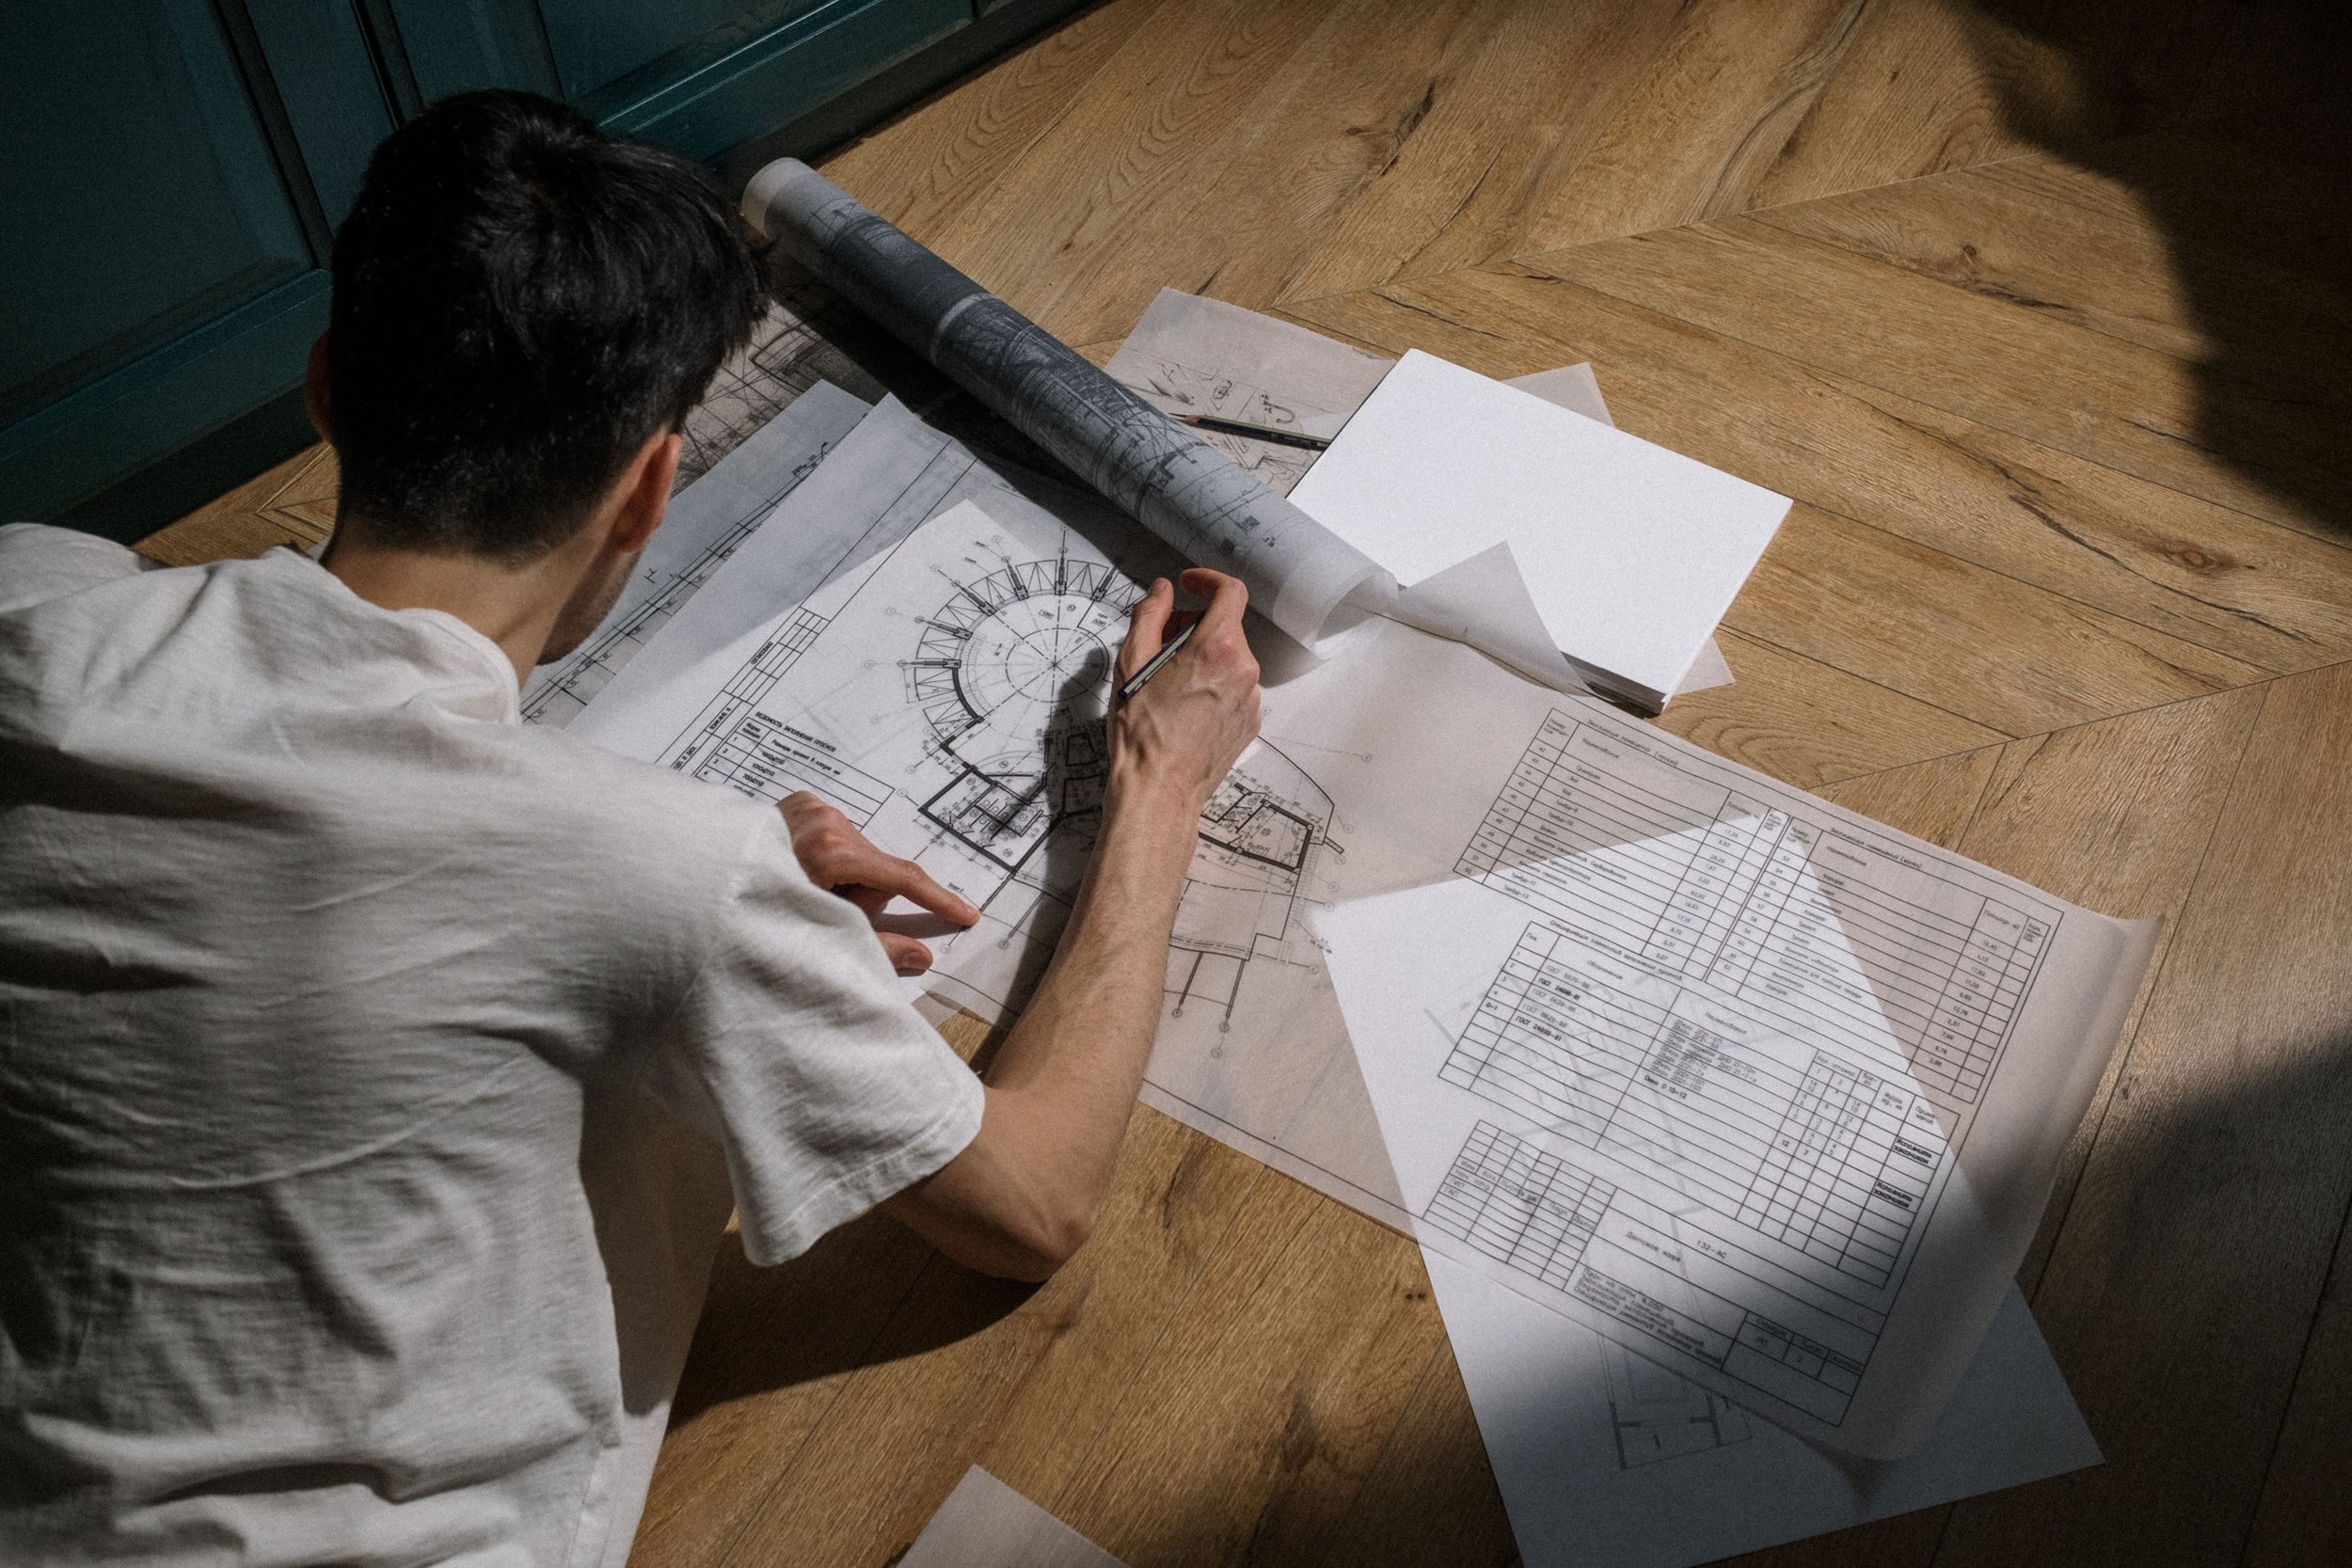

Extending your home is one of the best ways to gain extra space without the cost and upheaval of moving.
But before any building work can start, you'll need a set of architect extension plans.
If you've never worked with an architect before, it's not always obvious what those plans include, how long they take, or what happens at each stage.
Let's work through the process step by step, from the initial consultation to the drawings your builder will work from.
What Are Architect Extension Plans?
Architect extension plans are the detailed drawings that show exactly what your extension will look like and how it will be built.
They're used at every stage of the project. Your local council needs them to assess a planning application, building control uses them to check the work meets building regulations, and your builder relies on them to provide an accurate quote and build the extension correctly.
A typical set of extension plans includes several types of drawings, and each one serves a different purpose. Depending on the size and complexity of your project, you can expect to receive most or all of the following:
Existing floor plans and elevations, showing your home as it is now
Proposed floor plans and elevations, showing your home with the extension added
A site plan and location plan, showing the property and its boundaries
Building regulations drawings, covering the technical details of the construction
Structural calculations from a structural engineer
Remember, more drawings don't necessarily mean a better result. The aim is to give the council and your builder everything they need, without you paying for drawings you won't use.
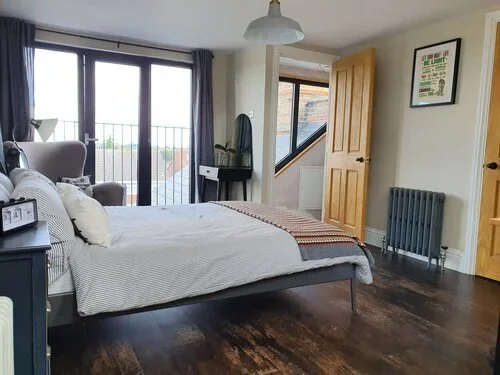
All extension types require architect extension plans
Architect Extension Plans, Step by Step
Every extension is different, but the process of producing the plans tends to follow the same steps.
Understanding these early on helps you plan your time and budget, and means you'll know what your architect is working on at each stage.
Of course, the details will depend on your property and your ideas. But we can still map out the six main steps that apply to most projects.
Step 1: Initial Consultation
The process starts with an initial consultation, where you'll discuss your ideas, requirements and budget with your architect.
This is your chance to explain how you want to use the new space, whether that's a larger kitchen, an extra bedroom or a home office. Your architect will also assess your property's potential and explain any planning requirements that might affect the design.
Step 2: Measured Survey
Next, your architect will carry out a measured survey of your home. This involves taking detailed measurements of the existing building, including room sizes, wall thicknesses, ceiling heights, and the positions of doors and windows.
The survey also records drains, manholes, and boundary lines, which can affect where you can build your extension.
These measurements are used to draw up the existing plans and elevations, which form the basis for everything that follows. Accuracy is, of course, incredibly important here, as even small errors can lead to problems and extra costs on site.
Step 3: Design Options
Once the survey is complete, your architect will begin developing design options for your extension.
You'll typically be shown two or three different layouts, so you can compare how each one uses the available space and natural light. For example, one option might be an open-plan kitchen-diner with bi-fold doors onto the garden, while another might keep a separate utility room.
This is the best time to make changes, as altering a drawing costs far less than altering building work later on.
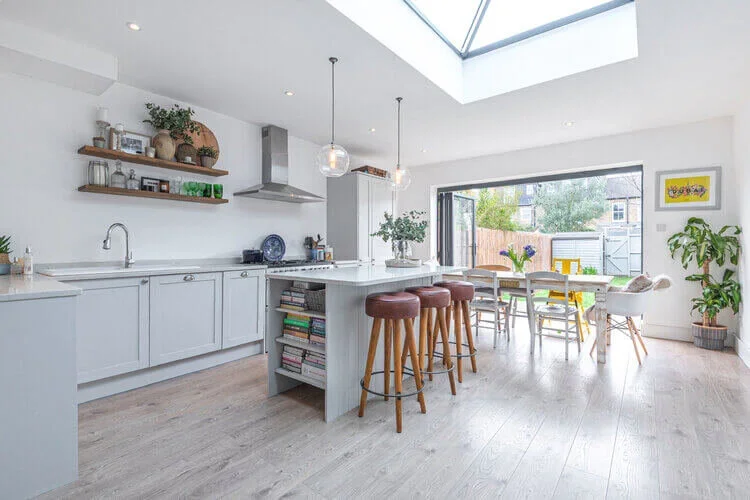
Architect plans will help you determine the design you’d like
Step 4: Planning Drawings
When you're happy with the design, your architect will prepare the planning drawings. These include existing and proposed floor plans and elevations, along with a site plan and location plan.
The good news is that not every extension needs planning permission. Many single-storey rear extensions fall under Permitted Development Rights (PDRs), which currently allow you to extend by up to 4 metres for detached houses, or 3 metres for any other type of house.
In this case, you can apply for a Lawful Development Certificate for £274, which confirms that your extension is lawful.
If you do need planning permission, the application fee for a householder project in England is currently £548. Most councils aim to make a decision within eight weeks.
Step 5: Building Regulations Drawings
Whether or not you need planning permission, your extension must comply with building regulations. These standards cover structural stability, fire safety, insulation, ventilation and drainage.
Building regulations drawings are much more detailed than planning drawings. They show how the extension will be constructed, from the foundations and walls to the roof, and they're usually accompanied by a structural engineer's calculations for any beams or lintels.
Step 6: Construction Drawings and Specifications for Your Builder
The final step is to prepare the information your builder needs to price and build the extension. This usually includes the building regulations drawings and a written specification that sets out the materials and finishes to be used, such as bricks, windows, doors, and flooring.
With this information, you can ask several builders to quote for the same work, making it much easier to compare prices. It is not advisable to obtain builder quotations using building regulations plans only, as this leaves scope for different builders to include or exclude parts of the proposed works, and it can also lead to confusion and additional costs once the works commence on site.
A full scope of work and specification should be produced, along with construction drawings and, where possible, information on finishes and fittings, to ensure the builder tendering exercise is clear and thorough.
If you share a wall with a neighbour, you'll also need a Party Wall agreement at this stage, which typically costs between £900 and £1,500 per neighbour.
How Long Do Architect Extension Plans Take?
The time it takes to produce a full set of plans depends on the size of your extension and whether you need planning permission.
While timeframes vary quite a bit, a typical single-storey extension's survey and design stages quite often take around four to six weeks. If your project is urgency, we can consider prioritising the project and producing the designs more quickly than this.
Planning permission adds a further four to eight weeks or so, though it varies, and the building regulations drawings generally take another three to four weeks.
This means most projects take around four months from the initial consultation to a complete set of plans, although a busy planning department or a change of mind over the design can add several weeks.
Extensions that fall under PDRs can be much quicker, as there's no need to wait for a planning decision.
If someone is promising you an extremely quick time-scale, that alone warrants some level of scepticism.
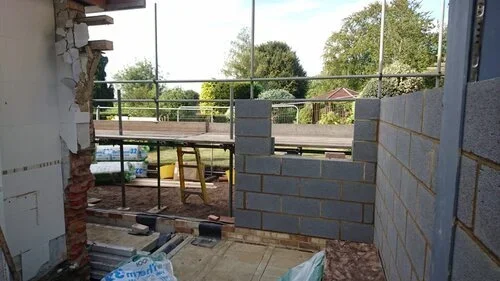
Architect extension plans depend on the complexity of the extension iself
How Much Do Architect Extension Plans Cost?
Architect plans costs will depend on the size of your extension and the level of service you need from your architect.
Architectural fees typically range from 3% to 15% of your total build cost. The lower end covers the drawings alone, while the upper end covers a full service that includes finding a builder and visiting the site during the build.
For example, a 20m² extension in London might cost £70,000 to build. Drawings alone would cost around £3,000 to £4,500 for a quality output.
While it can be tempting to choose the cheapest option, poor-quality drawings can come with catastrophic consequences. If the plans don't contain enough detail, builders will struggle to provide accurate quotes. Not to mention errors, delays and extra costs once work begins.
Extension Plans in Practice: Belmont Avenue, Wickford SS12
Here's an extension project of ours in Wickford, Essex. Our client, Colin, wanted a rear and side extension and a loft conversion for his semi-detached period property.
Colin's brief was for a striking design that combined modern and traditional styles. Instead of a purely modern glass-and-metal extension, we designed a traditional lean-to pitched roof with large rooflights and a glazed rear elevation, similar to a Victorian conservatory.
We produced all of the drawings for the project and obtained planning permission, building regulations approval, public sewer permissions and party wall agreements.
Colin and his partner were very pleased with the result, which suits the character of their home without dominating it.
“Very happy throughout and would highly recommend. Rob and his team took our ideas and turned them into a real design, from there they managed the planning application through to approval and created drawings for our builder. Great work!” – Colin Gladwin, Loft Conversion and Extension - Belmont Avenue, Wickford SS12
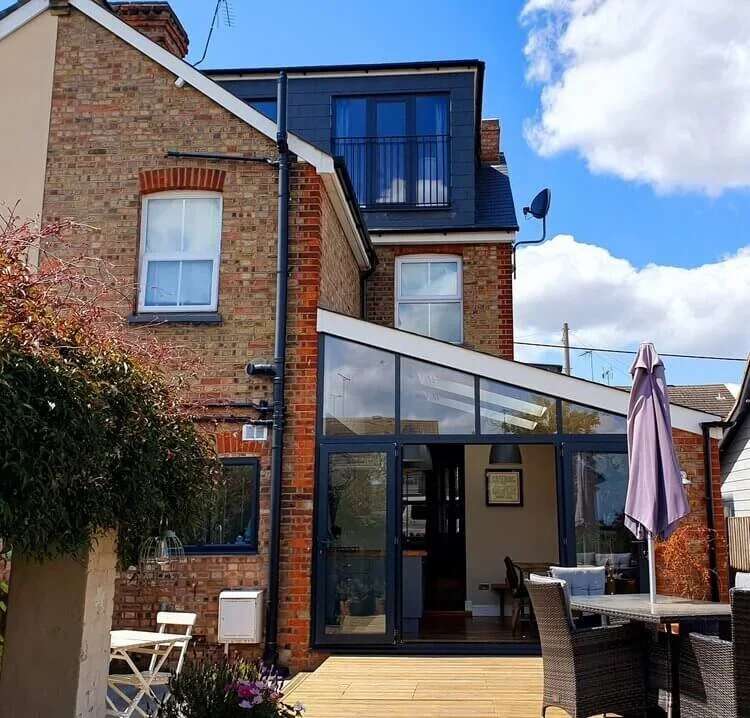
An extension and loft conversion in Wickford, SS12
Extension Plans with Humphreys and Sons
An excellent set of architect extension plans is the foundation of a successful project. It helps you secure the permissions you need, obtain robust, accurate quotes and avoid issues throughout your build.
At Humphreys and Sons, we've guided homeowners across London and Essex through every stage of the process, and it all starts with a free consultation. During that first conversation, our team will:
Assess your property's potential
Talk through design options that suit your budget
Explain whether you'll need planning permission
Give you a realistic idea of costs and timescales
Whether you're just starting to explore ideas or ready to move forward with your extension, we'd love to hear from you. Contact us today to schedule a free consultation.